
Open House Sun, Sep 27th 12:30 PM - 3:00 PM



Address
2105 Sandbrook Loop, Leland, NC
Price
$ 408,550
Property Attributes
- MLS#100606449
- TypeSingle Family
- Listing Status Active
- CountyBRUNSWICK
- CityLeland
- AreaEast Lake
- NeighborhoodLeland
- Zip28451
- StyleSingle Family Residence
- Year Built2026
- Price$ 408,550
- Bedrooms3
- Full Bathrooms2
- Half Bathrooms0
- Sqr Footage1602
- Lot Size0.17 Acres
Data Source:
North Carolina Regional MLS (NCRMLS)
Property Description
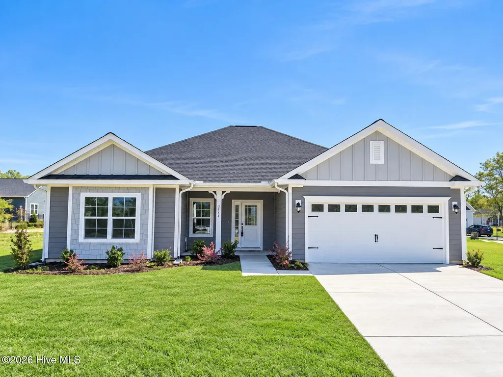
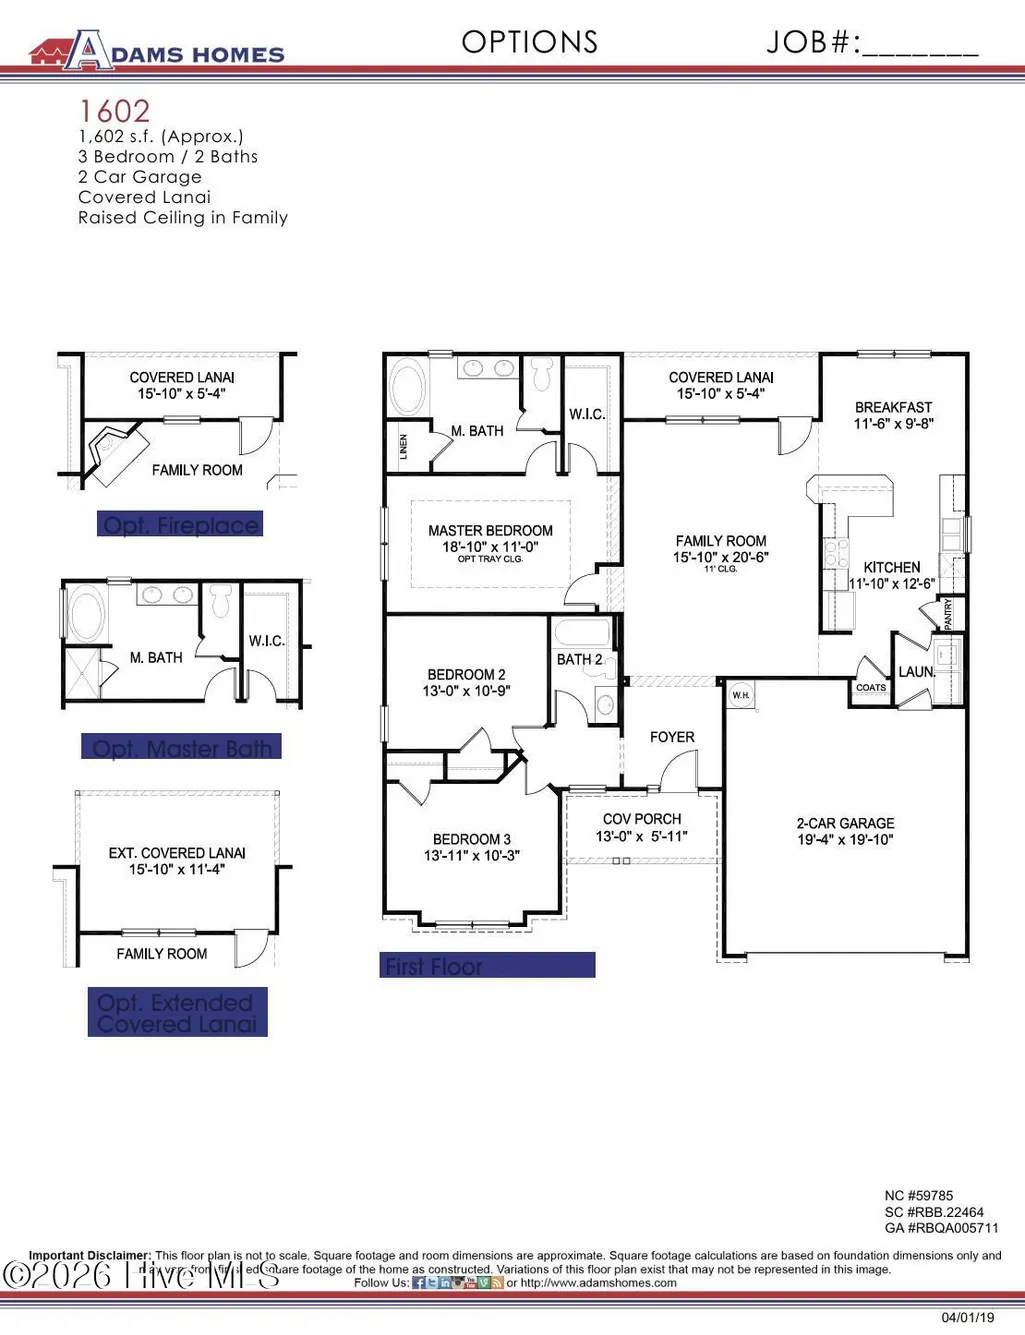
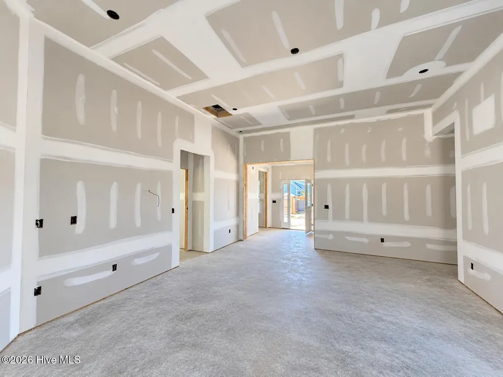
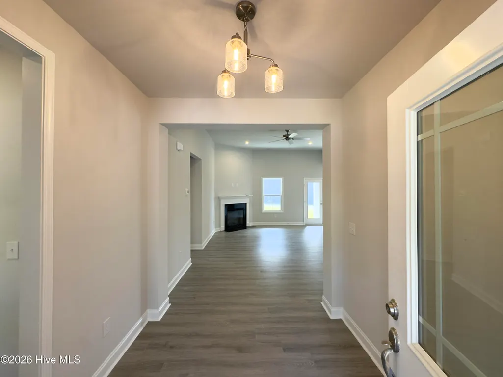
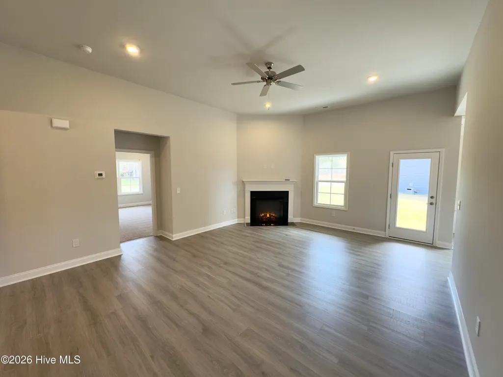
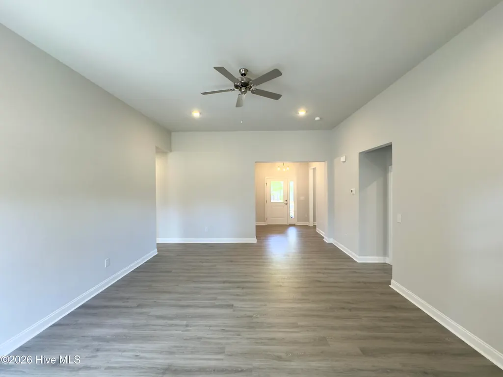
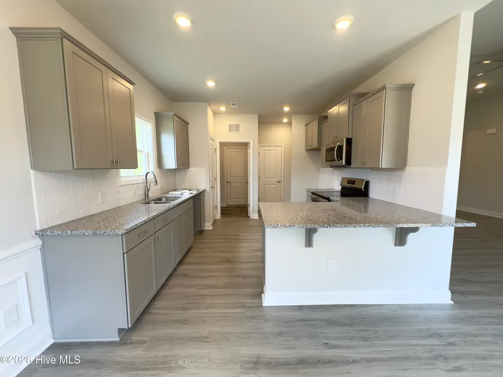
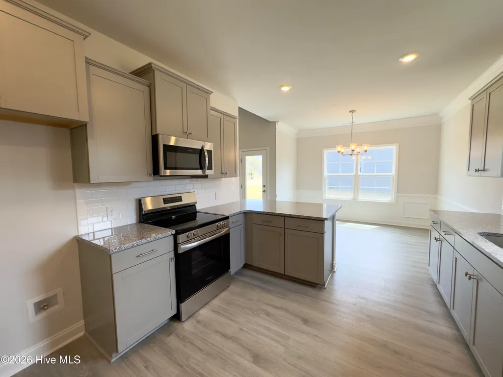
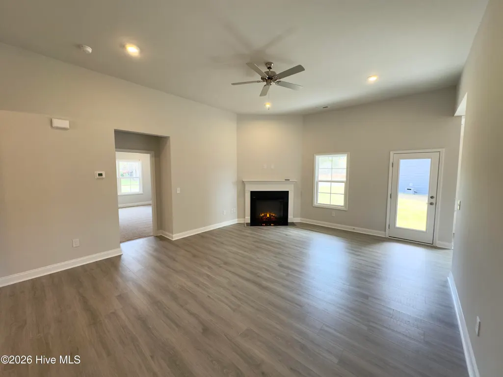
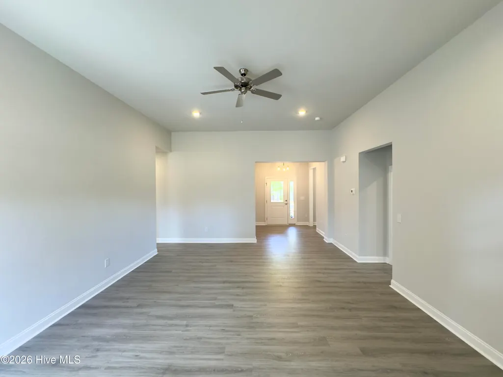
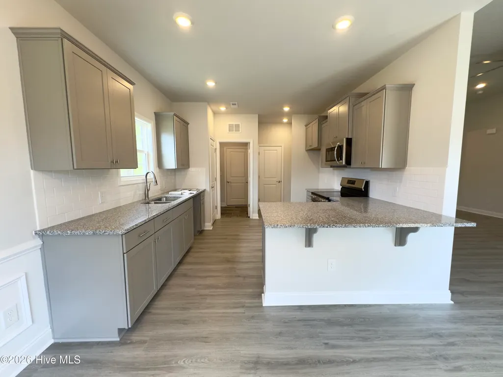
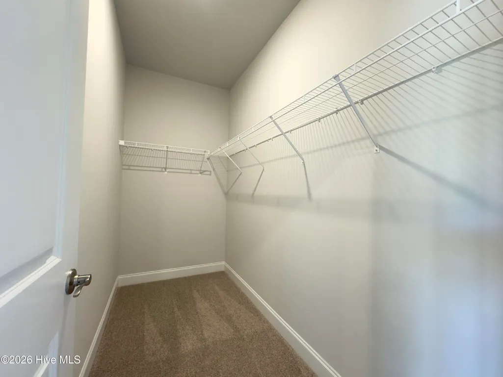
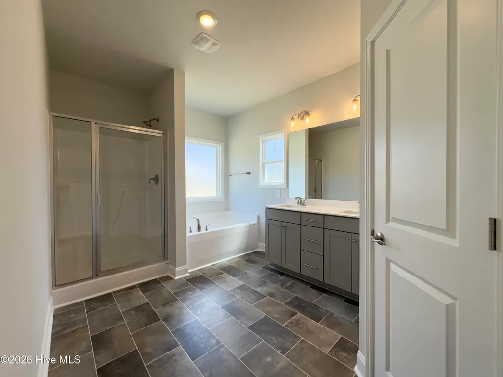
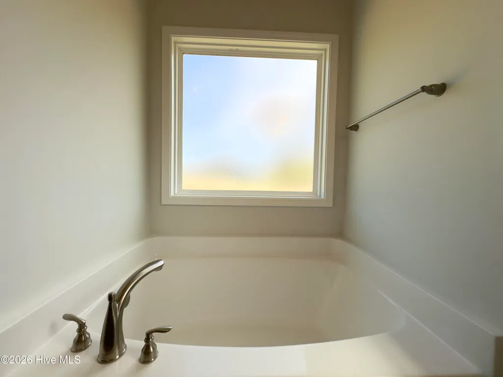
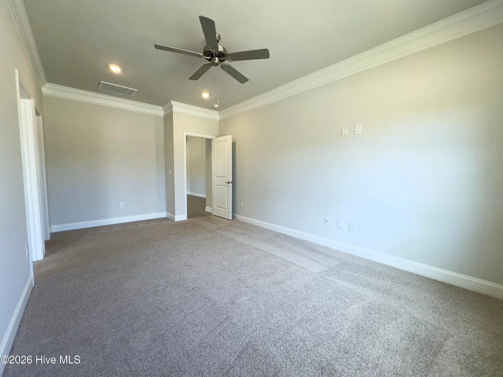
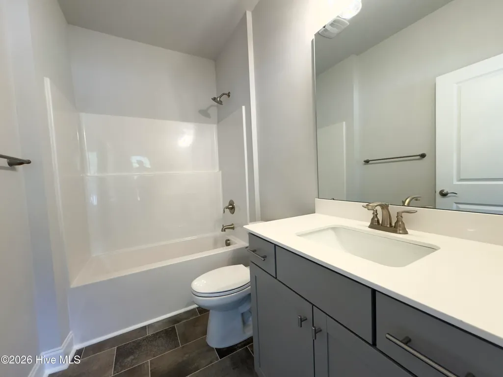
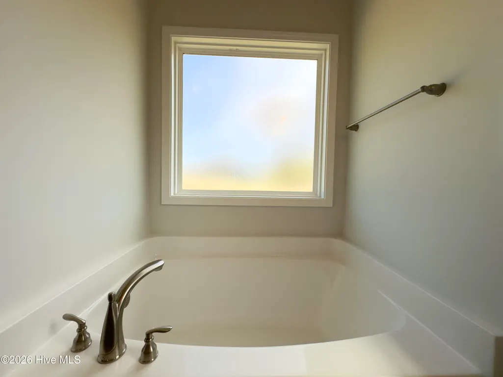
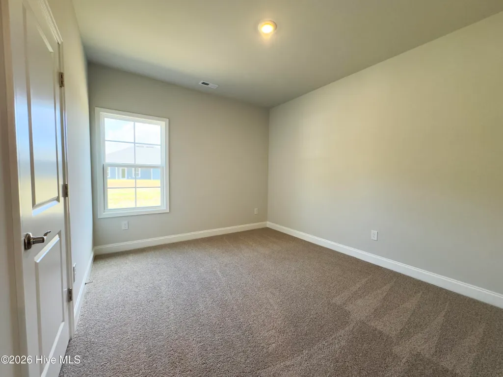
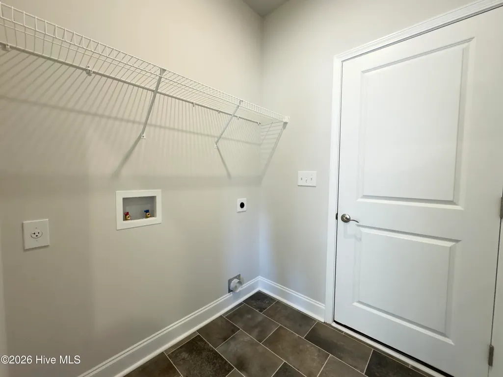
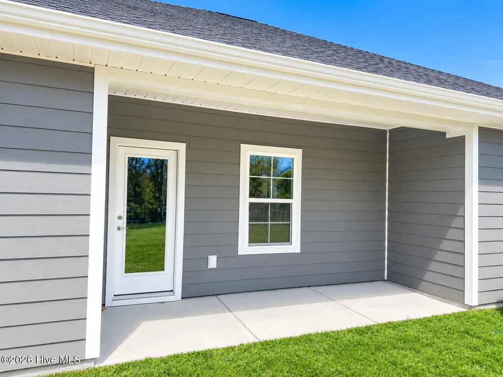
Experience the perfect blend of comfort, style, and convenience in the 1602 floorplan by Adams Homes located in the beautiful East Lake community. This thoughtfully designed 3-bedroom, 2-bath home offers over 1602 square feet of spacious living with an open-concept layout ideal for entertaining and everyday living. The welcoming foyer leads into a spacious family room featuring a gas fireplace that flows seamlessly into the dining area accented with, modern matte black hardware and fixtures, cased windows with picture box framing, and elegant Craftsman-style baseboards and wainscoting throughout the main living areas. The gourmet kitchen is beautifully appointed with stainless steel gallery appliances, including a wall oven and gas cooktop, 36'' soft-close cabinets with crown molding, abundant quartz countertop space, and a peninsula perfect for gathering with family and friends. Privately situated at the rear of the home, the owner's suite creates a relaxing retreat complete with a double vanity, and a luxurious 5' ceramic tile shower. Luxury vinyl plank flooring enhances the bathrooms and laundry room for both style and durability. Two additional bedrooms provide flexibility for guests, a home office, hobby room, or growing family needs. Enjoy outdoor living year-round on the extended 6' covered rear lanai, perfect for morning coffee or evening relaxation. East Lake offers the charm of coastal Carolina living with convenient access to shopping, dining, beaches, golf courses, and historic downtown Wilmington. Residents will appreciate the community's thoughtfully planned amenities, including walking trails, a resort-style pool, stylish clubhouse, dog park, pickleball courts, and more. East Lake is the perfect place to call home. Schedule your private tour today and discover why buyers are excited about this growing new community in Leland. Only $1000 deposit. Estimated completion date Nov. 30, 2026.
| Elementary School | Middle School | High School |
|---|---|---|
| Town Creek Elementary School | Town Creek Middle School | North Brunswick High School |
| Price History | |
|---|---|
| 9/26/2026 | Listed $408,550 |
General Features
| Living Area | 1602.0 |
|---|---|
| Heating | Electric,Forced Air |
| Cooling | Central Air,Ceiling Fan(s) |
| Utilities | Natural Gas Connected,Sewer Connected,Water Connected,Fiber Optic |
| Possession | Close Of Escrow,At Closing |
| Roof | Architectural Shingle |
| Appliances | Gas Cooktop,Built-In Microwave,Built-In Electric Oven,Disposal,Dishwasher |
| Zoning | R-6 |
| HOA Fee | 1200.0 |
| Garage Spaces | 2.0 |
| Patio/Porch Features | Covered |
| Construction Materials | Stone,Fiber Cement,Wood Frame |
| Year Built | 2026 |
| View | None |
| Levels | One |
| Property Subtype | Single Family Residence |
| Parcel Number | 028hd002 |
| Assoc Fee Paid Per | Annually |
| County | Brunswick |
| Operating Expense | 0.0 |
| New Construction | Yes |
| Property Type | Residential |
| In City Limits? (Y/N) | Yes |
| Association Amenities | Community Pool,Gated,Maintenance Common Areas,Maintenance Grounds,Maintenance Roads,Pickleball,Playground,Sidewalks,Street Lights |
| HOA | Yes |
| Attached Garage | Yes |
| Subdivision Name | East Lake |
| Garage Y/N | Yes |
| Total Rooms | 6 |
| Full Baths | 2 |
| Status | Active |
| Directions | From Wilmington,head West on US 74/76 W towards Leland,Turn Left on Malmo Loop Road NE. Continue to East Lake Subdivision entrance turn left on Lakehurst Blvd. and turn right on Sandbrook Loop Road. |
| High School | North Brunswick |
| City | Leland |
| Association Name | Premier Managemt Company |
| High School District | Brunswick County Schools |
| Lot Size Units | Acres |
| Lot Size Square Feet | 7405.0 |
| Carport Spaces | 0.0 |
| Carport Y/N | No |
| Elementary School | Town Creek |
| Property Attached Y/N | No |
| Land Lease Y/N | No |
| Home Warranty Y/N | No |
| Middle/Junior High School | Town Creek |
| Property Condition | New Construction,Under Construction |
| Lease Considered Y/N | No |
| Structure Type | Wood Frame,Stick Built |
| Living Area Units | Square Feet |
| Standard Status | Active |
| Tax Lot | 002 |
| Legal Description | L-2 S-3 PH-2 EAST LAKE PL-175/88 |
| IslandOrMainland | Mainland |
Interior Features
| Interior Amenities | Master Downstairs,Walk-in Closet(s),High Ceilings,Entrance Foyer,Walk-in Shower,Walk-In Closet(s) |
|---|---|
| Flooring | LVT/LVP,Carpet,Laminate,Wood |
| Furnished Y/N | Unfurnished |
| Water Heater | Natural Gas |
| Master Bed Level | Primary Living Area |
| Total Stories | 1 |
| Basement (Y/N) | No |
| Air Conditioning Y/N | Yes |
| Heating Y/N | Yes |
| Fireplace Y/N | Yes |
| Laundry Features | Dryer Hookup,Washer Hookup,Laundry Room |
| Total Bedrooms | 3 |
| Attic Features | Pull-Down Stairs |
| Entry Level | 1 |
| Room Type | Family Room,Dining Area,Breakfast Nook,Master Bedroom,Bedroom 2,Bedroom 3 |
| Unit Type | 3 Bedroom |
| Total Baths | 2 |
| Living Area Range | 1600 - 1799 |
| SmokingYN | No |
Exterior Features
| Exterior Finish | Fiber Cement,Stone |
|---|---|
| Fencing | None |
| Parking Features | Garage Faces Front,Concrete |
| Water Source | Public,County Water |
| Total Parking | 2.0 |
| Lot Size Area | 0.17 |
| Foundation Details | Slab |
| Spa | No |
| Building Area Total | 1602.0 |
| Lot Dimensions | 120.00'x60.00'x120.00x60.00 |
| Lot Size Acres | 0.17 |
| Road Surface Type | Paved |
| Frontage Type | See Remarks |
| Waterfront Y/N | No |
| Road Frontage Type | Private Road,Paved |
| Crops Included Y/N | No |
| Horse Y/N | No |
Amenities
- Foreclosure
- Views
- Short Sale
- New Construction
- Adult 55+
- Lease To Own
- No HOA Fees
- Furnished
- Primary On Main
- Air Conditioning
- Seller Finance
- Green
- Fixer Upper
- Horse
- Golf
- Fireplace
- Deck
- Garage
- Basement
- Pool
Property vs Single Family Average in 28451
Price
Year Built


 © 2026 Longleaf Pines Association of Realtors MLS. All Rights Reserved. IDX information is provided exclusively for consumers' personal, non-commercial use and may not be used for any purpose other than to identify prospective properties consumers may be interested in purchasing. Information deemed reliable but not guaranteed. Properties marked with the IDX icon are provided courtesy of the Longleaf Pines Association of Realtors MLS, Inc., Internet Data Exchange (IDX).
 The data relating to real estate on this web site comes in part from the Internet Data Exchange program of Hive MLS LLC, and is updated as of September 26, 2026 8:46 AM UTC All information is deemed reliable but not guaranteed and should be independently verified. All properties are subject to prior sale, change, or withdrawal. Neither listing broker(s) nor Century 21 The Realty Group - Greenville shall be responsible for any typographical errors, misinformation, or misprints, and shall be held totally
