












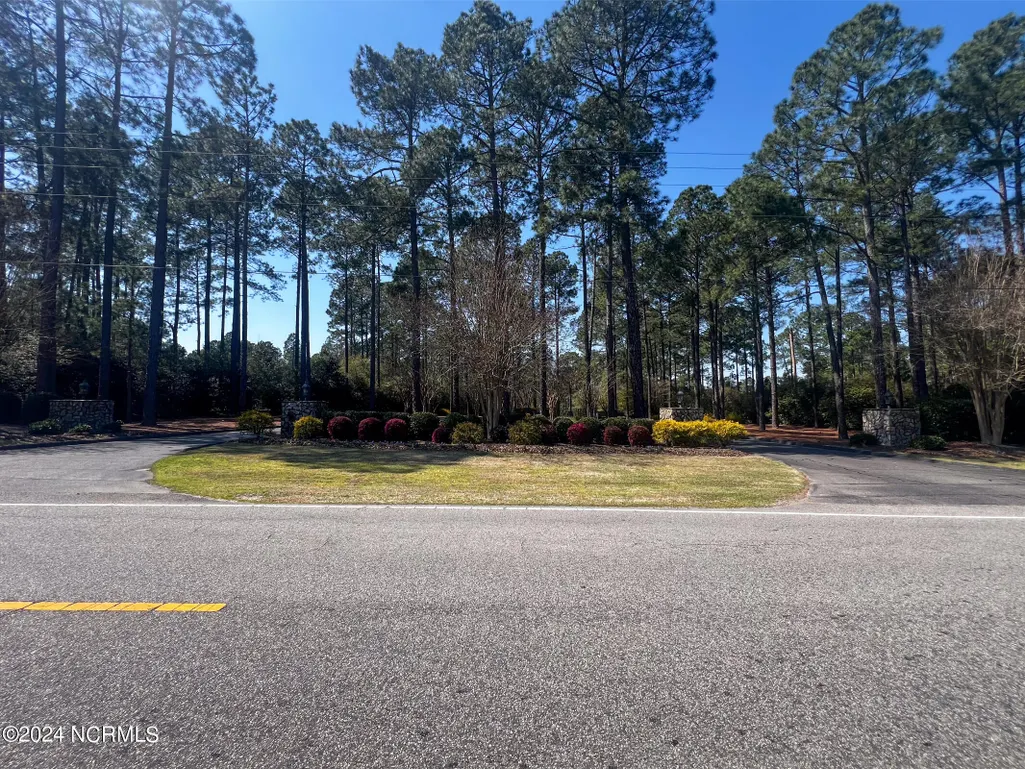
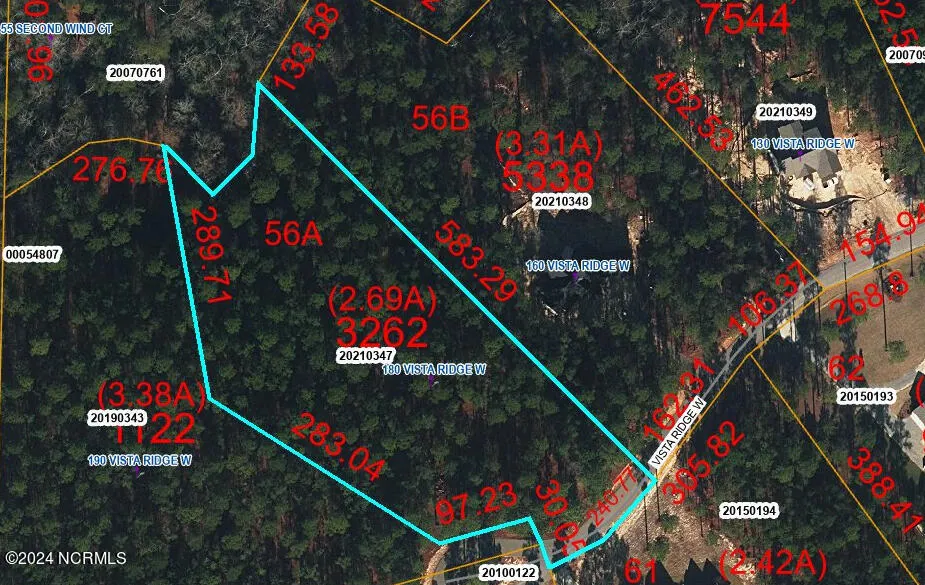
Address
180 Vista Ridge W, Foxfire Village, NC
Price
$ 935,000
Property Attributes
- MLS#100597155
- TypeSingle Family
- Listing Status Active
- CountyMOORE
- CityFoxfire Village
- AreaGrande Pines
- NeighborhoodFoxfire Village
- Zip27281
- StyleSingle Family Residence
- Year Built2024
- Taxes$ 3751
- Price$ 935,000
- Bedrooms3
- Full Bathrooms2
- Half Bathrooms1
- Sqr Footage3000
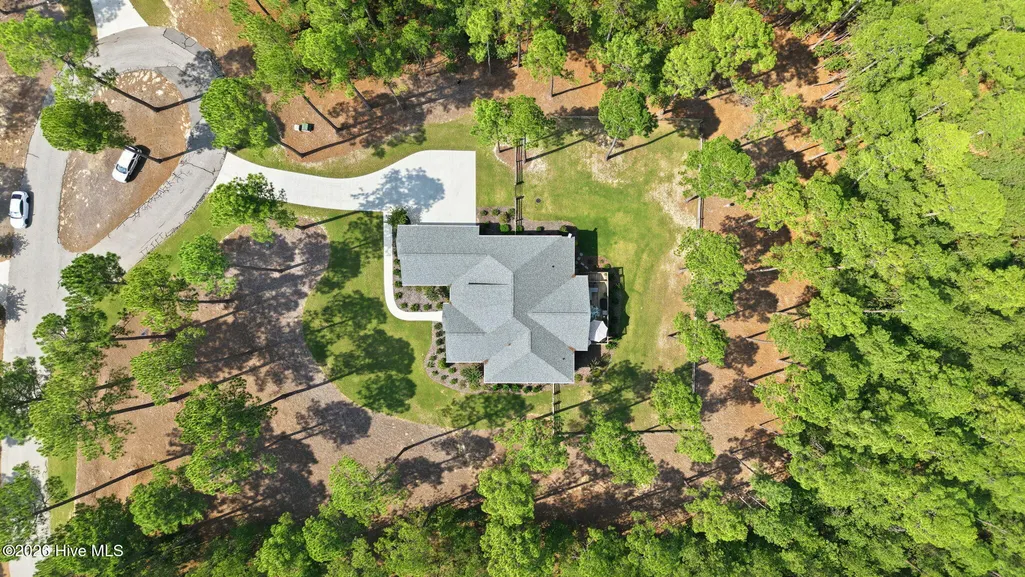
- Lot Size2.8 Acres
Data Source:
North Carolina Regional MLS (NCRMLS)
Property Description
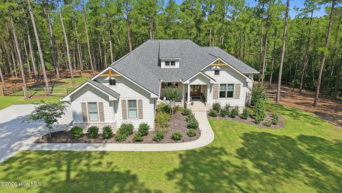
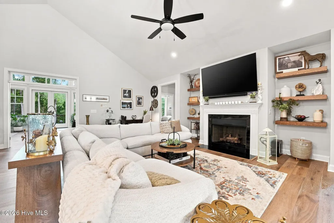
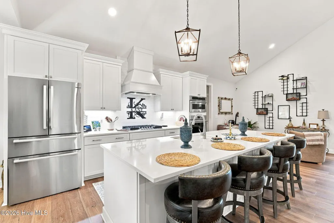
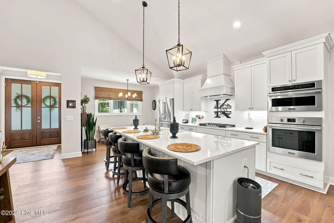
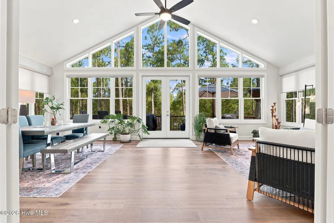
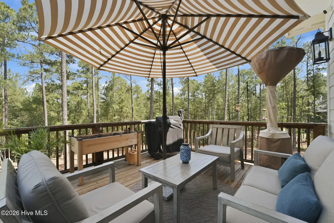
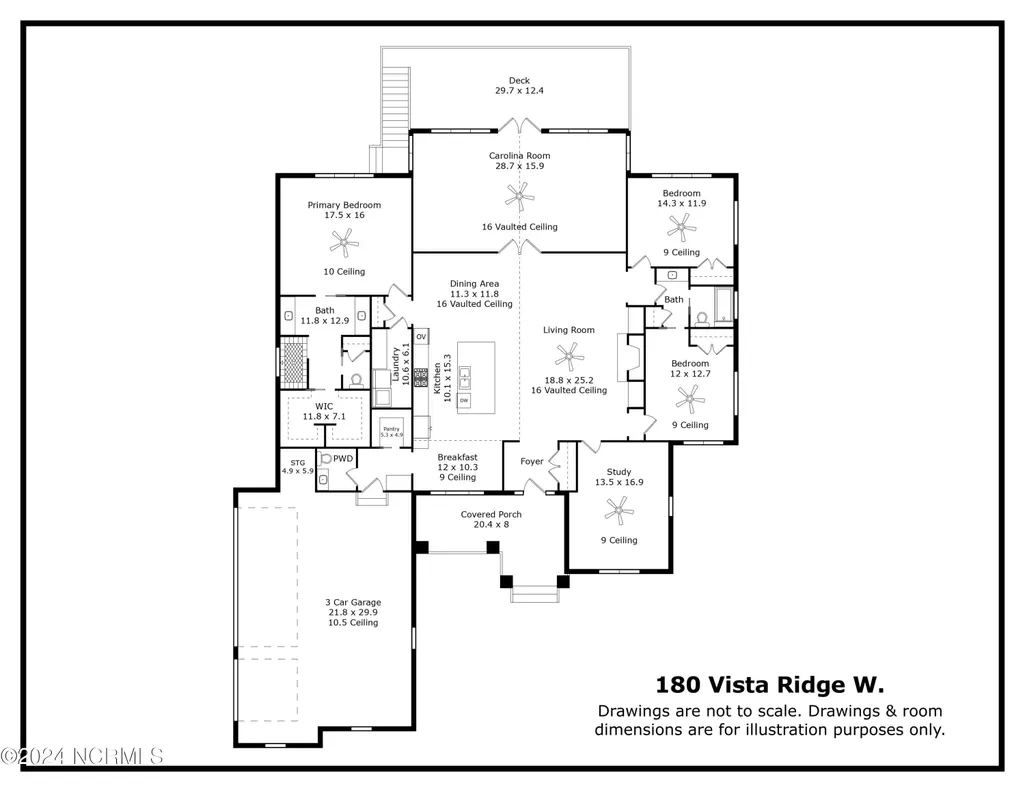
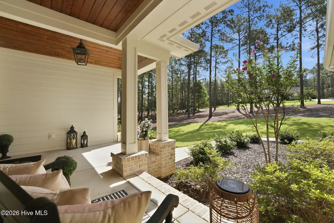
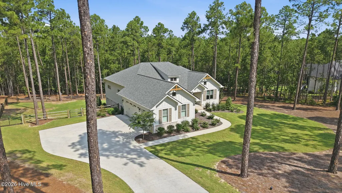
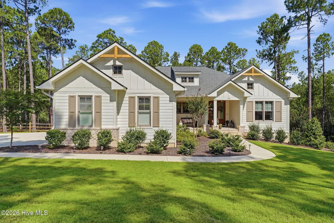
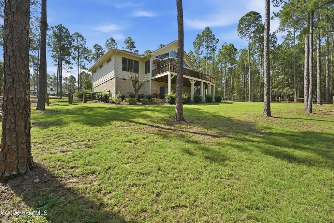
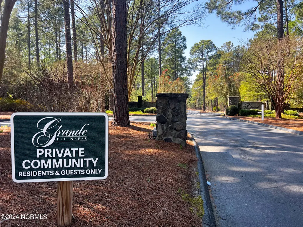
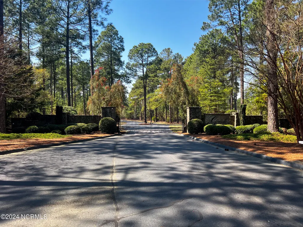
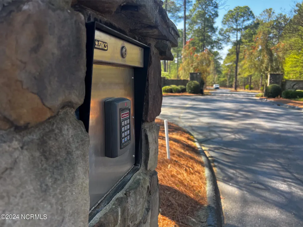
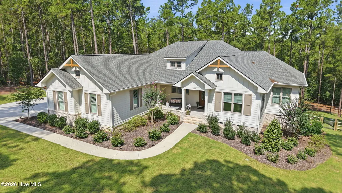
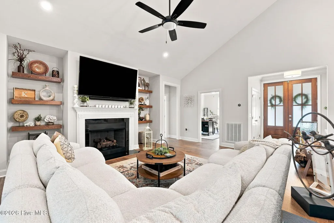
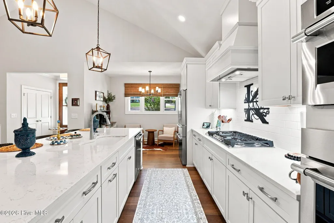
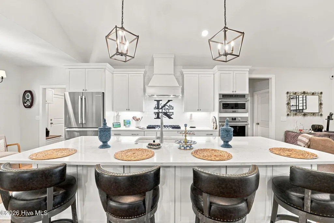
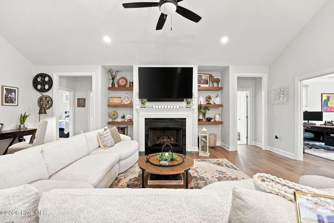
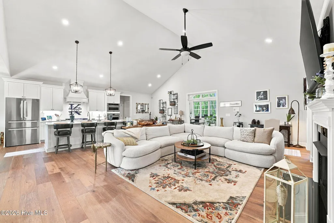
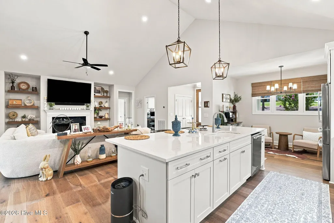
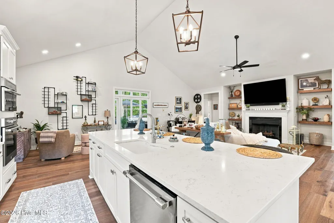
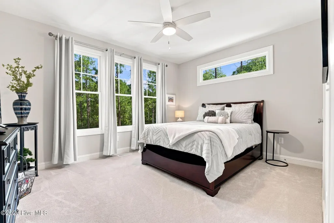
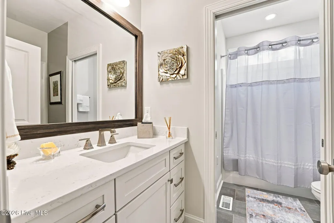
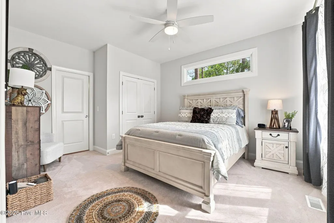
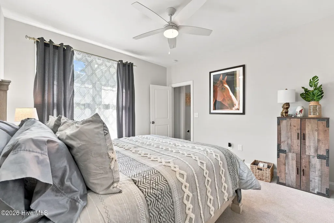
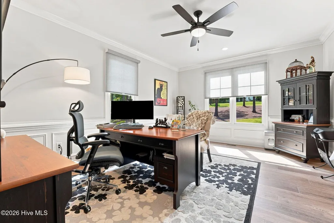
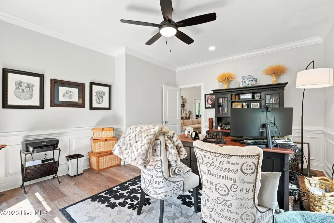
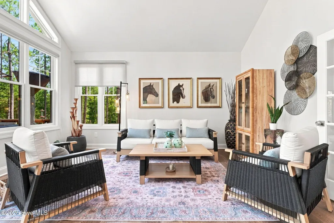
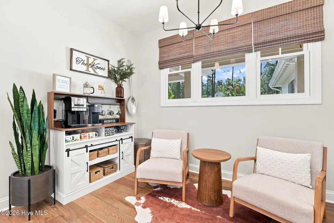
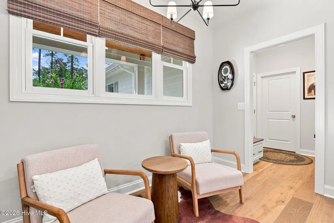
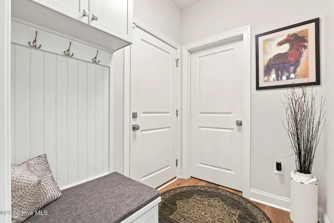
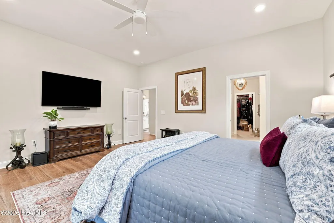
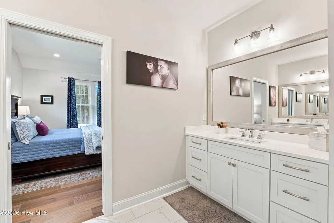
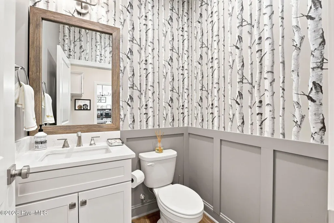
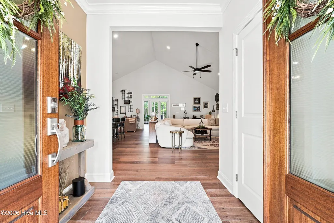
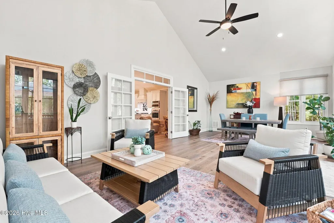
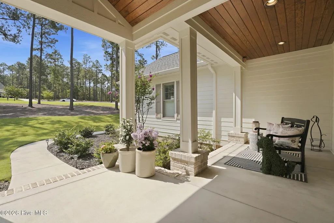
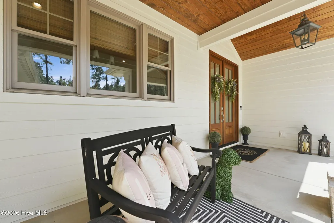
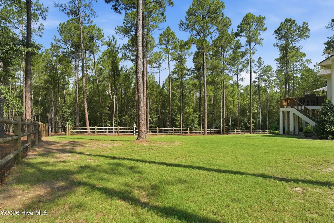
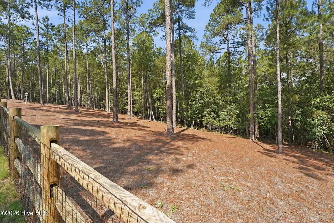
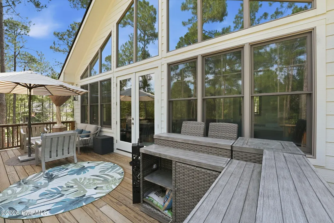
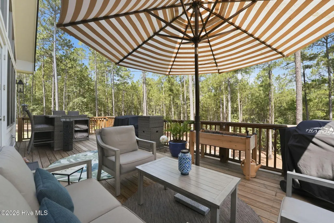
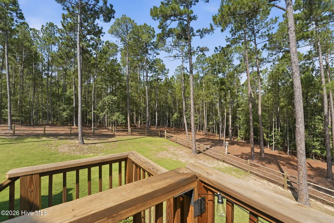
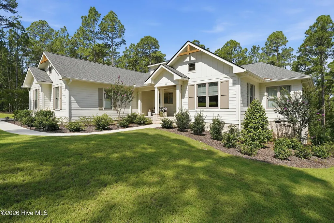
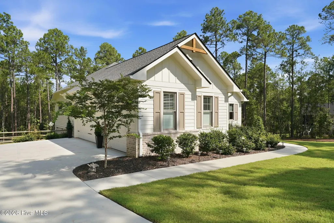
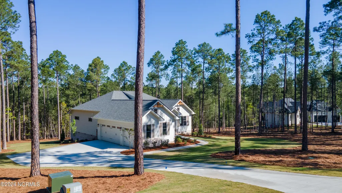
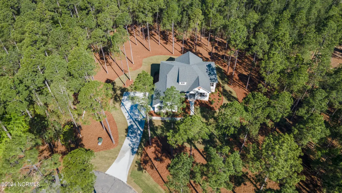
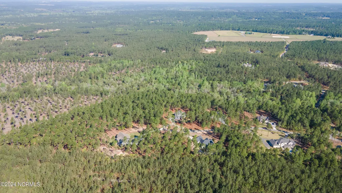
This amazing home is back on the market because the buyer's plans changed. Gorgeous almost new single-story home by Dabbs Brothers on 2.8 acres at popular Grande Pines gated, equestrian community. Open concept, split floor plan with spacious vaulted great room, gas log fireplace, floating bookshelves, cook's kitchen with huge island/bar, gas cook top, vented hood, wall ovens, and walk-in pantry with solid shelving. Other great features include wide-plank LVP flooring; a spacious vaulted Carolina room which opens onto a large, elevated deck; entry porch with tongue-and-groove wood ceiling and solid wood double front doors; master suite with doorless walk-in tiled shower, double vanities and his and hers walk-in closets; concrete driveway; storage under house; 3-car garage with workshop area; office/(possible 4th BR) with wainscoting and decorative wood finishes; drop zone in entryway. The current owners made many improvements and upgrades which include central vacuum, gutter leaf filters, custom window treatments (many are automated), epoxy floor and extensive custom storage and shelving in garage, split rail fence in rear yard lined with wire with multiple gates, dimmers, additional grass sod , TV mounts, and wallpaper. Wall decals in master bedroom do not convey. Termite warranty and water filtration system.
| Elementary School | Middle School | High School |
|---|---|---|
| West Pine Elementary | West Pine Middle | Pinecrest High School |
| Price History | |
|---|---|
| 8/18/2026 | Listed $935,000 |
General Features
| Living Area | 3000.0 |
|---|---|
| Heating | Heat Pump,Electric,Forced Air |
| Cooling | Central Air,Heat Pump |
| Utilities | Water Connected |
| Possession | Close Of Escrow,At Closing |
| Roof | Architectural Shingle,Shingle,Composition |
| Appliances | Vented Exhaust Fan,Gas Cooktop,Built-In Microwave,Built-In Electric Oven,Refrigerator,Disposal,Dishwasher,Convection Oven,Cooktop |
| Zoning | Residential |
| HOA Fee | 1502.0 |
| Garage Spaces | 3.0 |
| Patio/Porch Features | Deck,Porch |
| Security Features | Security System,Smoke Detector(s),Security System Owned |
| Construction Materials | Composition,Brick,Fiber Cement,Wood Frame |
| Year Built | 2024 |
| View | See Remarks |
| Levels | One |
| Property Subtype | Single Family Residence |
| Taxes | 3751.0 |
| Parcel Number | 20210347 |
| Assoc Fee Paid Per | Annually |
| County | Moore |
| Operating Expense | 0.0 |
| New Construction | No |
| Property Type | Residential |
| In City Limits? (Y/N) | Yes |
| Association Amenities | Gated,Jogging Path,Maintenance Common Areas,Maintenance Grounds,Maintenance Roads,Management,Master Insure,Picnic Area,Security,Street Lights |
| HOA | Yes |
| Attached Garage | Yes |
| Subdivision Name | Grande Pines |
| Garage Y/N | Yes |
| Total Rooms | 8 |
| Full Baths | 2 |
| Status | Active |
| Directions | Grande Pines entrance to left onto Porter Field Ln,At the traffic circle- take the 1st exit onto Vista Ridge W,property will be on the right and is part of the cul-de-sac. |
| High School | Pinecrest |
| City | Foxfire Village |
| Association Name | Grande Pines HOA |
| High School District | Moore County Schools |
| Lot Size Units | Acres |
| Lot Size Square Feet | 121968.0 |
| Carport Spaces | 0.0 |
| Carport Y/N | No |
| Elementary School | West Pine Elementary |
| Property Attached Y/N | No |
| Land Lease Y/N | No |
| Home Warranty Y/N | No |
| Middle/Junior High School | West Pine Middle |
| Lease Considered Y/N | No |
| Virtual Tour | https://www.tourfactory.com/idxr3250805 |
| Structure Type | Wood Frame,Stick Built |
| Living Area Units | Square Feet |
| Standard Status | Active |
| Tax Assessed Value | 647420 |
| Tax Lot | 56 A |
| Legal Description | LOT 56 A |
| IslandOrMainland | Mainland |
Interior Features
| Interior Amenities | Master Downstairs,Walk-in Closet(s),Vaulted Ceiling(s),High Ceilings,Entrance Foyer,Kitchen Island,Ceiling Fan(s),Pantry,Walk-in Shower,Blinds/Shades,Built-in Features,Gas Log,Walk-In Closet(s) |
|---|---|
| Basement | Exterior Entry,None,Crawl Space |
| Flooring | LVT/LVP,Carpet,Tile |
| Furnished Y/N | Unfurnished |
| Water Heater | Electric |
| Total Fireplaces | 1 |
| Fireplace Features | Gas Log |
| Master Bed Level | Primary Living Area |
| Total Stories | 1 |
| Basement (Y/N) | No |
| Air Conditioning Y/N | Yes |
| Heating Y/N | Yes |
| Window Features | Thermal Windows |
| Fireplace Y/N | Yes |
| Half Baths | 1 |
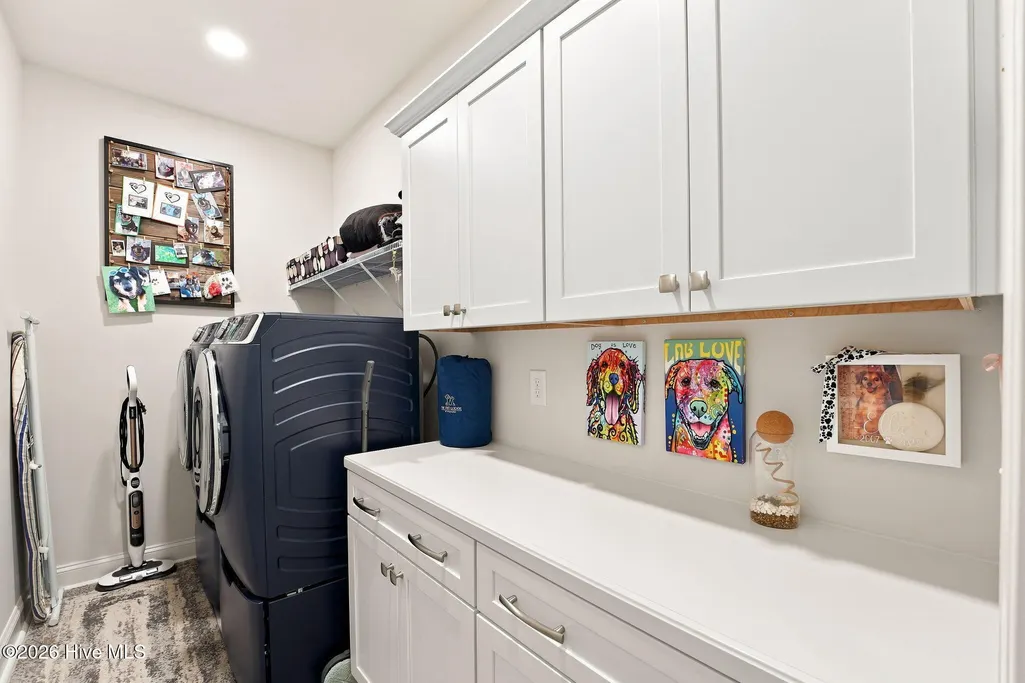
| Laundry Features | Dryer Hookup,Washer Hookup,Laundry Room |
| Total Bedrooms | 3 |
| Attic Features | Floored,Walk-In |
| Entry Level | 1 |
| Room Type | Master Bedroom,Living Room,Office,Dining Area,Dining Room,Breakfast Nook,Bedroom 2,Bedroom 3,Laundry,Sunroom,Other |
| Total Baths | 3 |
| Living Area Range | 3000 - 3499 |
| SmokingYN | No |
Exterior Features
| Exterior Amenities | Thermal Doors |
|---|---|
| Exterior Finish | Brick,Composition,Fiber Cement |
| Fencing | Wire,Back Yard,Split Rail,Fenced |
| Parking Features | Garage Faces Side,Concrete,Garage Door Opener,Lighted,Off Street,On Site,Paved,Garage,Parking Pad |
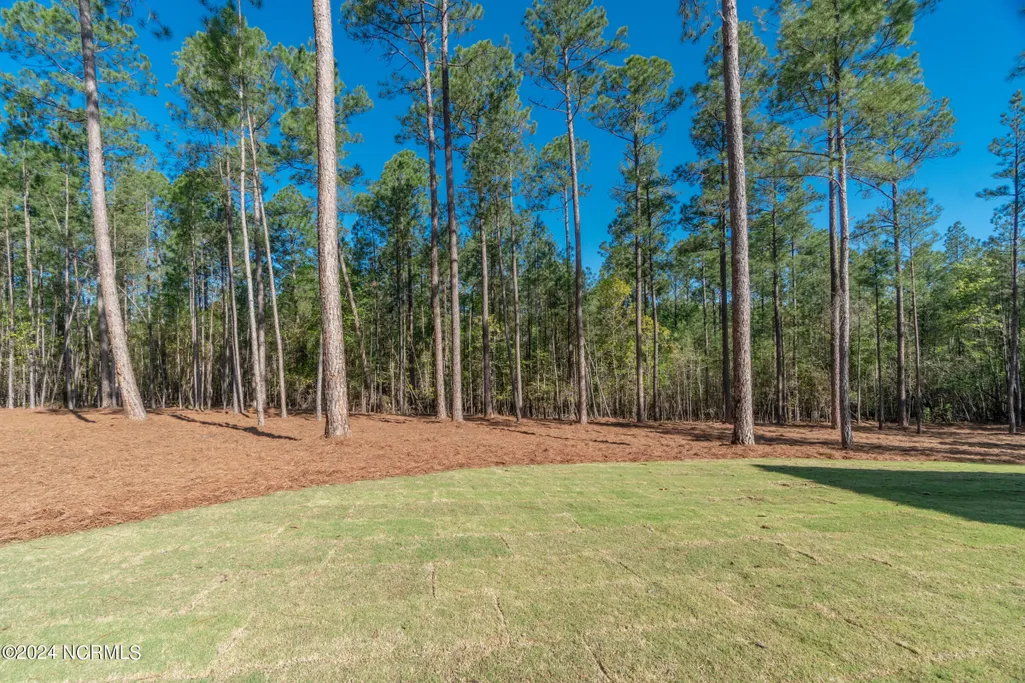
| Lot Features | Cul-De-Sac,Interior Lot,Wooded,Gentle Sloping,Landscaped,Rolling Slope,Sprinklers in Front,Sprinklers in Rear |
| Water Source | Public |
| Total Parking | 3.0 |
| Lot Size Area | 2.8 |
| Foundation Details | Crawl Space |
| Spa | No |
| Building Area Total | 3000.0 |
| Lot Dimensions | see plat map |
| Lot Size Acres | 2.8 |
| Road Surface Type | Paved |
| Frontage Type | See Remarks |
| Waterfront Y/N | No |
| Door Features | Thermal Doors |
| Road Frontage Type | Private Road,Maintained,Paved |
| Crops Included Y/N | No |
| Horse Y/N | No |
Amenities
- Foreclosure
- Views
- Short Sale
- New Construction
- Adult 55+
- Lease To Own
- No HOA Fees
- Furnished
- Primary On Main
- Air Conditioning
- Seller Finance
- Green
- Fixer Upper
- Horse
- Golf
- Fireplace
- Deck
- Garage
- Basement
- Pool
Property vs Single Family Average in 27281
Price
Taxes
Year Built
Visits


 © 2026 Longleaf Pines Association of Realtors MLS. All Rights Reserved. IDX information is provided exclusively for consumers' personal, non-commercial use and may not be used for any purpose other than to identify prospective properties consumers may be interested in purchasing. Information deemed reliable but not guaranteed. Properties marked with the IDX icon are provided courtesy of the Longleaf Pines Association of Realtors MLS, Inc., Internet Data Exchange (IDX).
 The data relating to real estate on this web site comes in part from the Internet Data Exchange program of Hive MLS LLC, and is updated as of September 22, 2026 4:12 PM UTC All information is deemed reliable but not guaranteed and should be independently verified. All properties are subject to prior sale, change, or withdrawal. Neither listing broker(s) nor Century 21 The Realty Group - Greenville shall be responsible for any typographical errors, misinformation, or misprints, and shall be held totally
