





Address
2111 Hunt Hill Place, Kinston, NC
Price
$ 450,000
Property Attributes
- MLS#100578427
- TypeSingle Family
- Listing Status Active
- CountyLENOIR
- CityKinston
- AreaBranchwood
- NeighborhoodKinston
- Zip28504
- StyleSingle Family Residence
- Year Built1994
- Taxes$ 3004
- Price$ 450,000
- Bedrooms3
- Full Bathrooms3
- Half Bathrooms1
- Sqr Footage3527
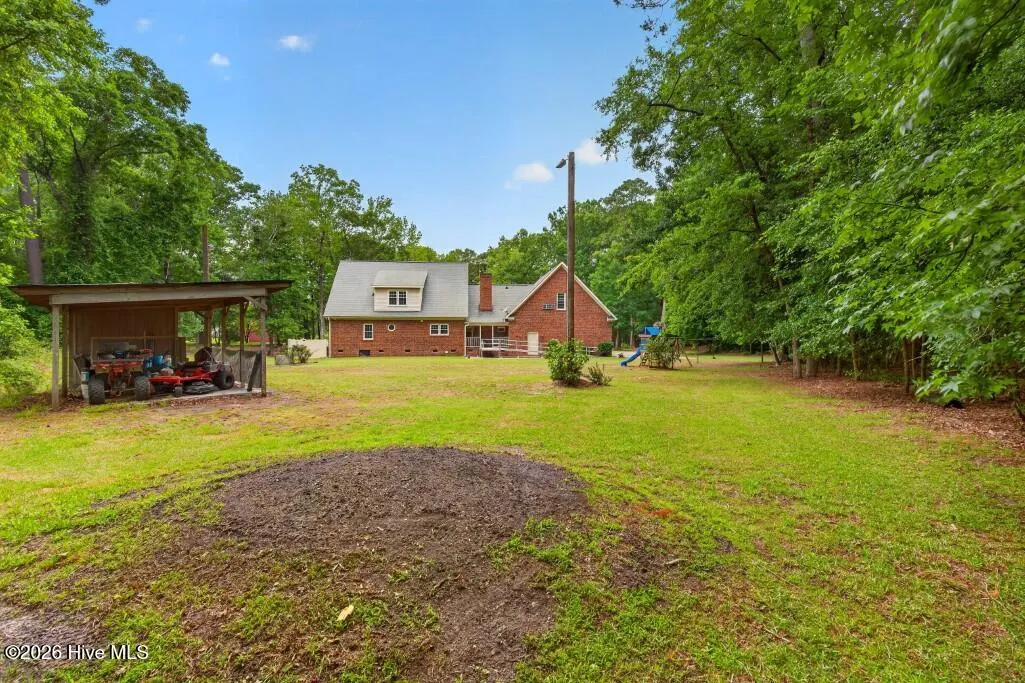
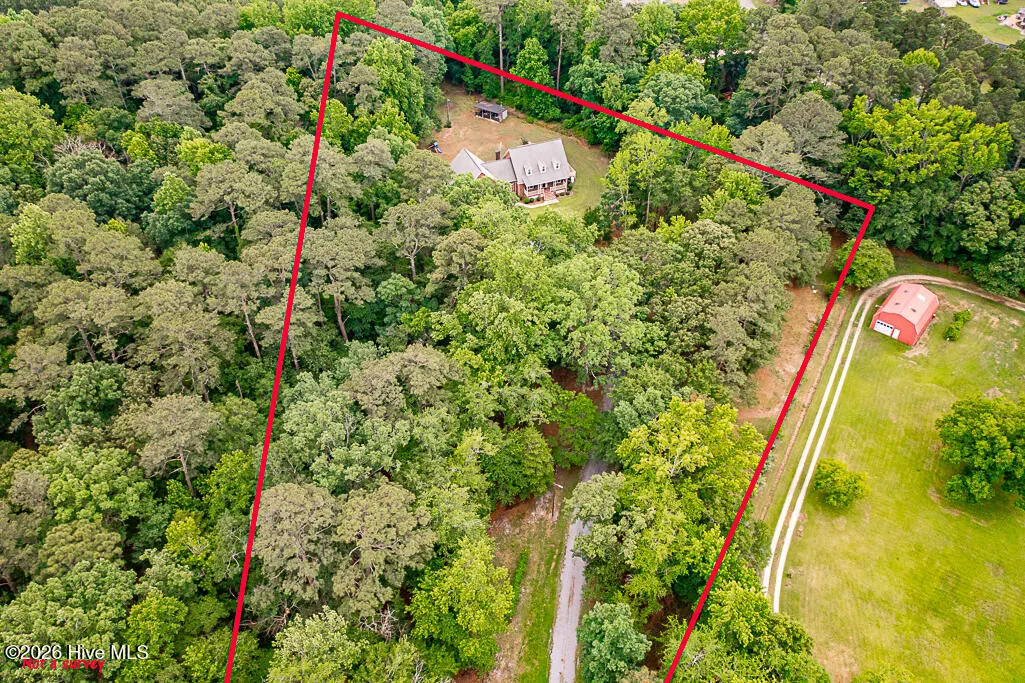
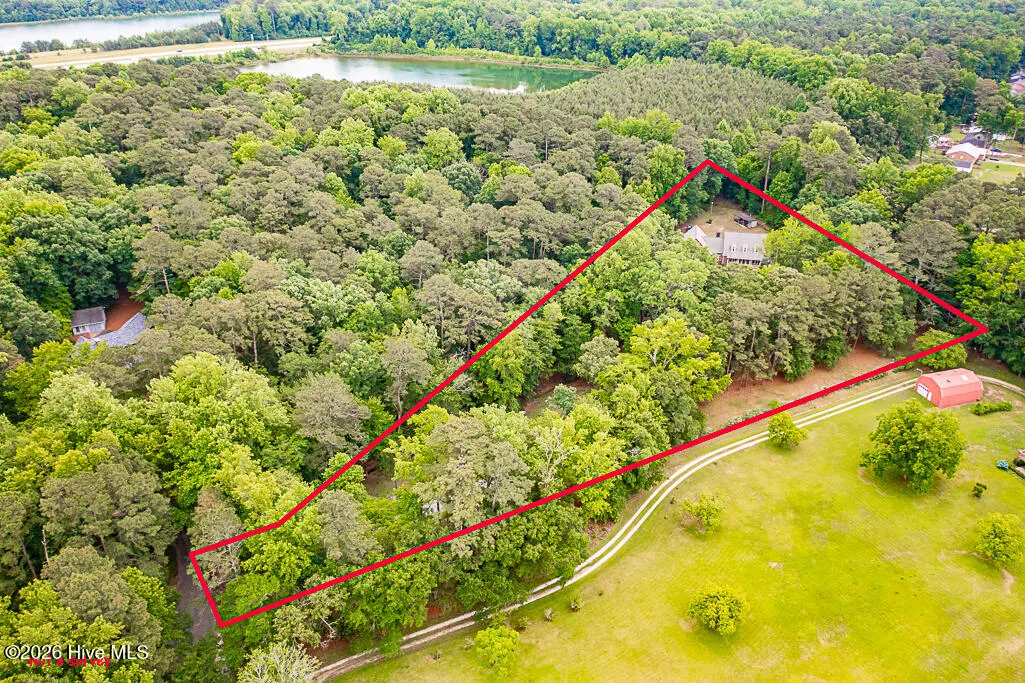
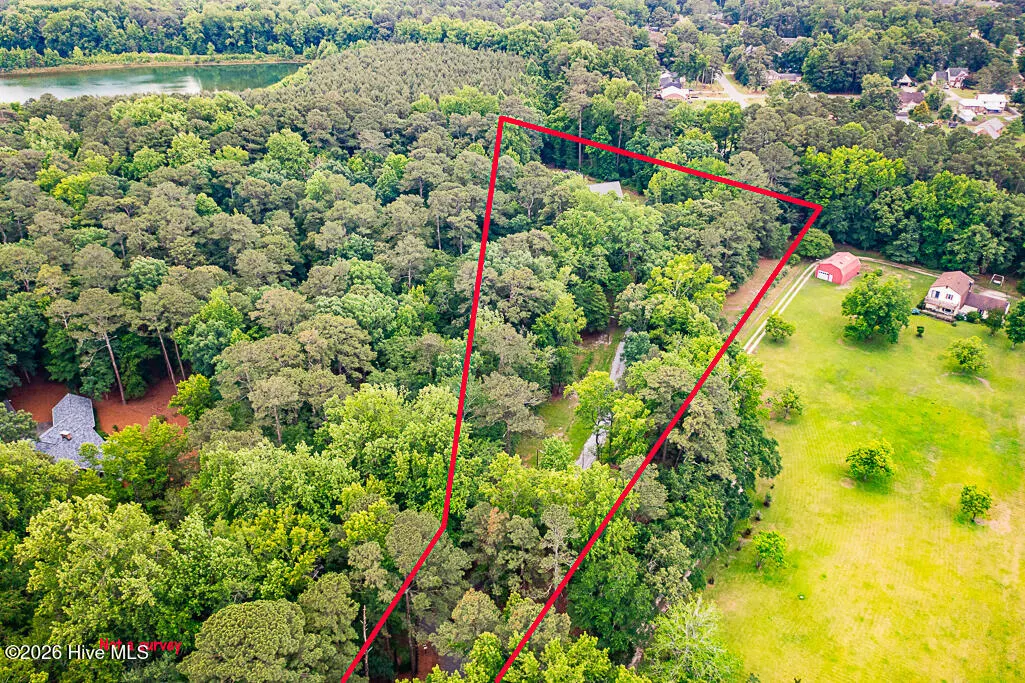
- Lot Size2.98 Acres
Data Source:
North Carolina Regional MLS (NCRMLS)
Property Description
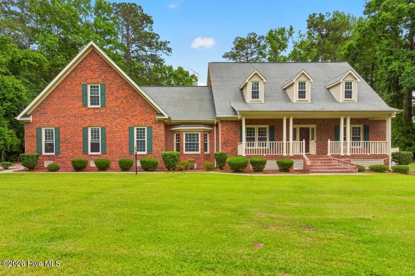
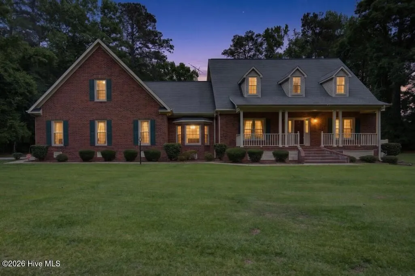
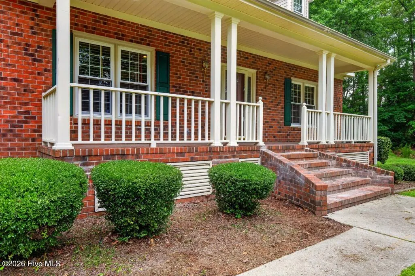
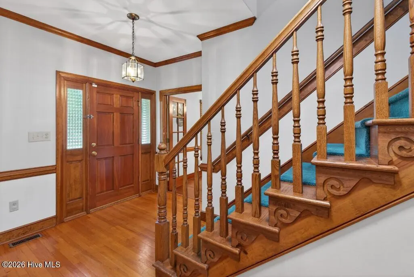
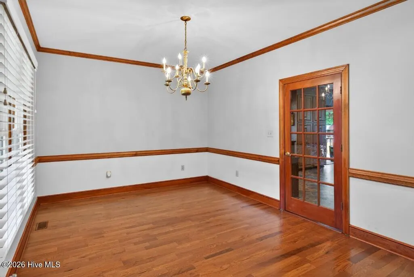
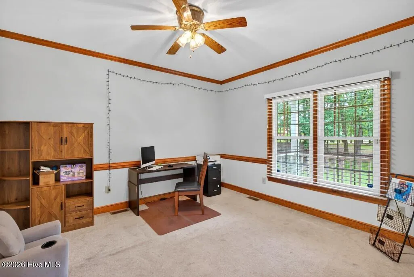
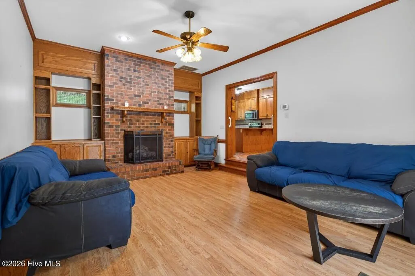
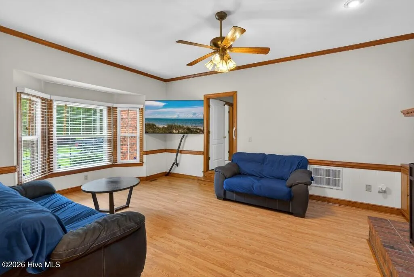
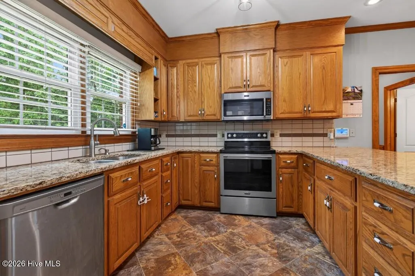
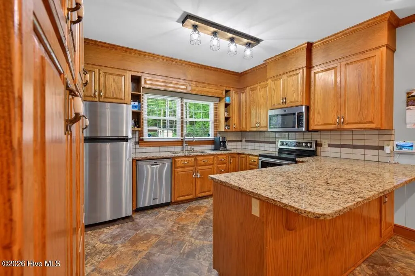
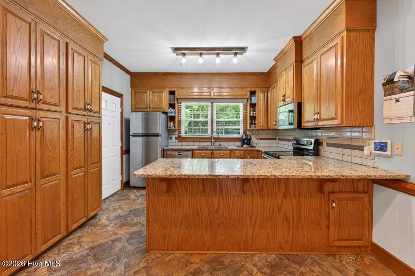
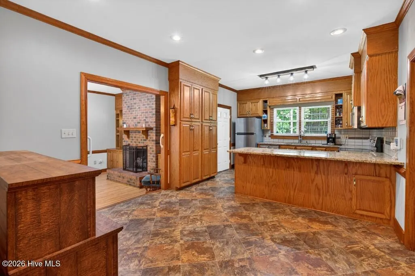
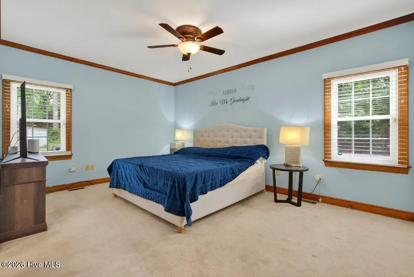
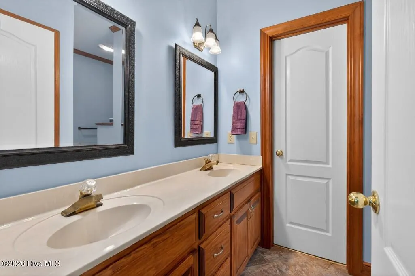
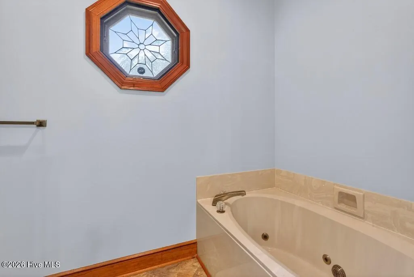
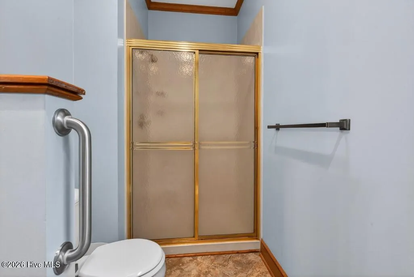
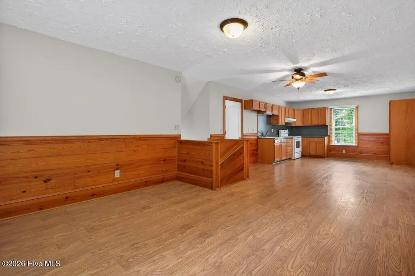
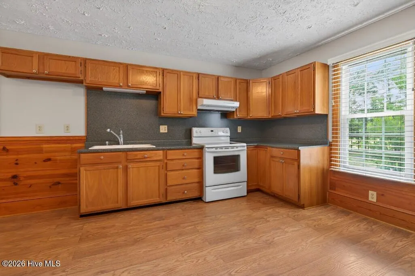
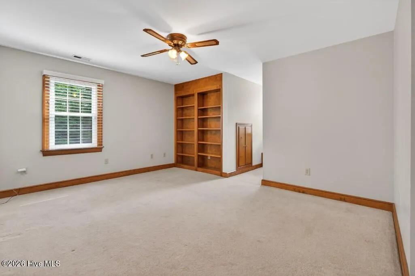
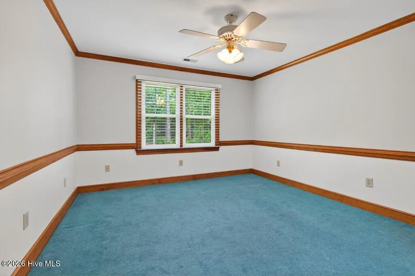
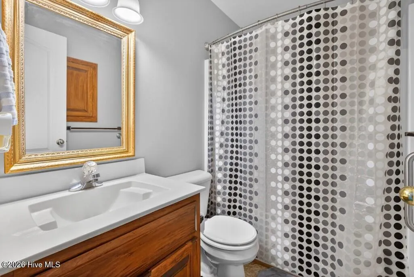
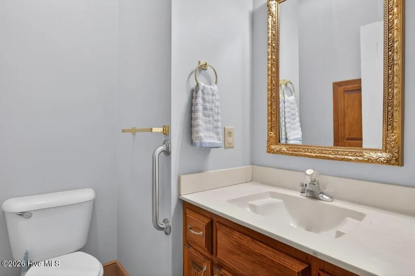
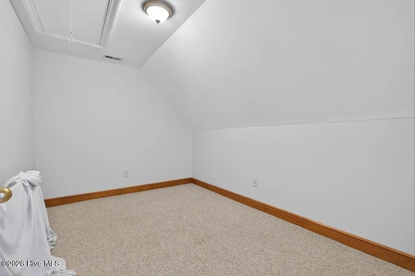
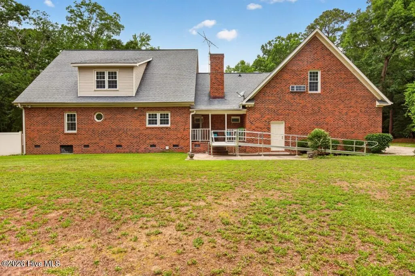
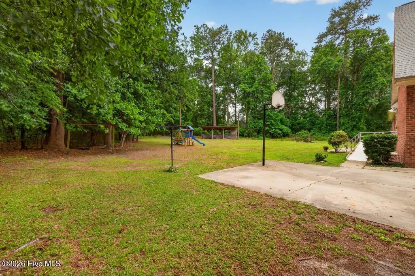
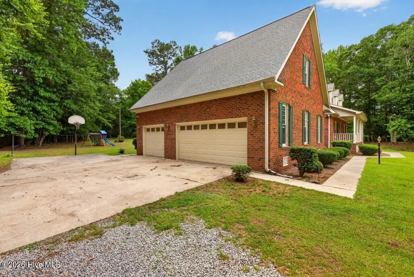
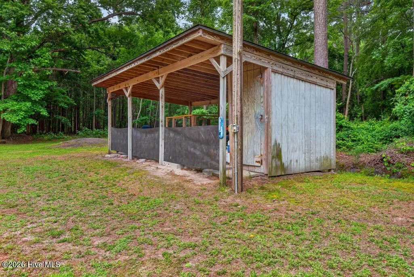
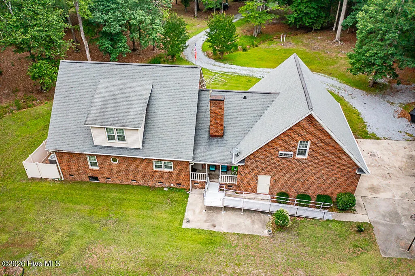
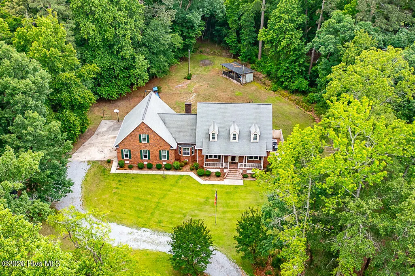
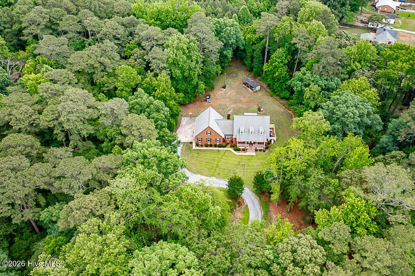
If you've been dreaming of wide-open spaces, peaceful surroundings, and a home with room for everyone and everything, this Branchwood property deserves a closer look. Nestled on approximately 3 private acres surrounded by mature hardwoods, this unique residence offers the kind of setting where mornings begin with birdsong and evenings end under a canopy of Carolina skies. Designed for both everyday living and entertaining, the home features a spacious layout with multiple gathering areas and flexible spaces to fit a variety of lifestyles. The main-level owner's retreat provides a comfortable escape, while a nearby office offers the perfect work-from-home setup, reading room, or hobby space. The living room is filled with character, featuring soaring ceilings and a stunning brick fireplace that creates a warm and inviting atmosphere. The kitchen and breakfast area serve as the hub of the home, offering plenty of space for preparing meals, gathering with family, or hosting holiday celebrations. A formal dining room adds an extra touch of elegance for special occasions. Step outside to the covered porch and enjoy the beauty of your private backyard sanctuary. Whether you're sipping coffee, watching wildlife wander through the trees, or simply enjoying the quiet, this outdoor space invites you to slow down and appreciate the surroundings. Upstairs, you'll find additional bedrooms full of charm and personality, along with a spacious flex area that offers endless possibilities. One of the home's most unique features is the private suite above the garage, complete with its own kitchenette, full bathroom, walk-in closet, and separate stairway entrance. It's an ideal setup for extended family, long-term guests, a private office, creative studio, or recreation space. Need room for vehicles, equipment, projects, or toys? The oversized three-bay garage delivers exceptional storage and workspace options. Located in the desirable Branchwood community between Kinston and La Grange, you'll enjoy the tranquility of country living while remaining convenient to US-70, the Global TransPark, shopping, dining, and everyday necessities. With no HOA dues and no city taxes, this property offers the freedom, privacy, and lifestyle you've been searching for.
| Elementary School | Middle School | High School |
|---|---|---|
| Banks Elementary School | Frink Middle School | North Lenoir High School |
| Price History | |
|---|---|
| 6/2/2026 | Listed $460,000 |
| 7/17/2026 | 1$457,000 |
| 8/14/2026 | 2$450,000 |
General Features
| Living Area | 3527.0 |
|---|---|
| Heating | Propane,Heat Pump,Electric |
| Cooling | Heat Pump |
| Utilities | Water Connected |
| Possession | Close Of Escrow,At Closing |
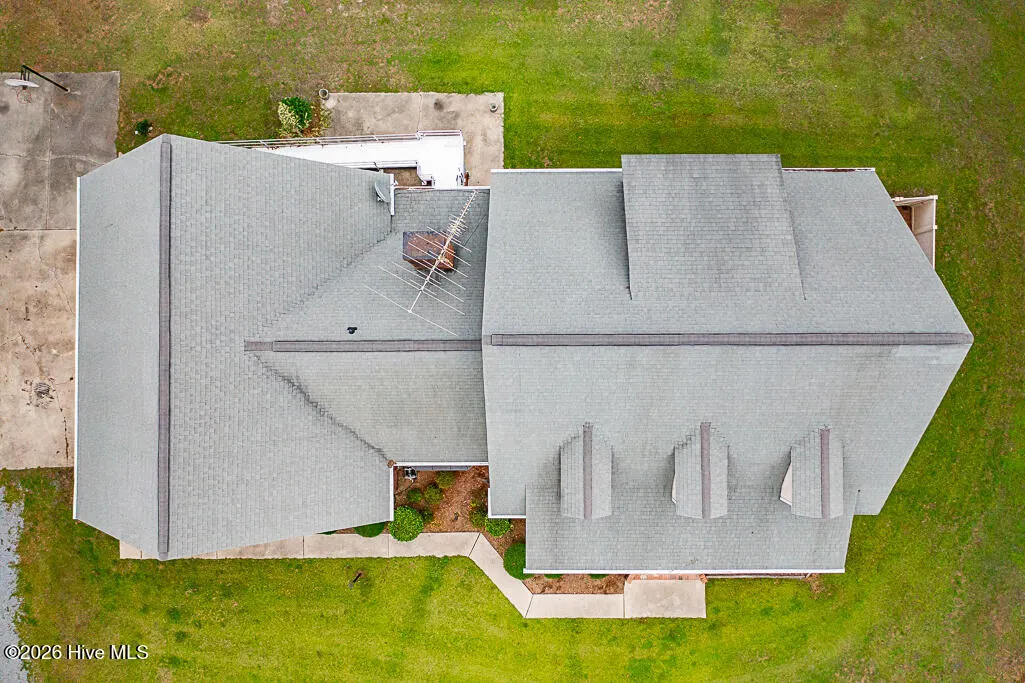
| Roof | Shingle |
| Appliances | Built-In Microwave,Dishwasher,Electric Range |
| Zoning | R1 |
| Garage Spaces | 3.0 |
| Patio/Porch Features | Covered,Porch,Front Porch |
| Security Features | Smoke Detector(s),Security System Owned |
| Construction Materials | Brick Veneer,Vinyl Siding,Wood Frame |
| Year Built | 1994 |
| View | None |
| Levels | Two |
| Property Subtype | Single Family Residence |
| Tax Year | 2025 |
| Taxes | 3004.19 |
| Parcel Number | 359604845506 |
| Waterfront Features | None |
| Accessibility | None |
| County | Lenoir |
| Operating Expense | 0.0 |
| New Construction | No |
| Property Type | Residential |
| In City Limits? (Y/N) | No |
| Association Amenities | None |
| HOA | No |
| Attached Garage | Yes |
| Subdivision Name | Branchwood |
| Garage Y/N | Yes |
| Total Rooms | 10 |
| Full Baths | 3 |
| Status | Active |
| Directions | From Highway 70,take Highway 258 N 2.5 miles to left on Pauls Path Rd 1 mile,then left on Branchwood Dr 0.6 miles to left on Hunt Hill Place. Property is on right at the end of the road. |
| High School | North Lenoir |
| City | Kinston |
| High School District | Lenoir County |
| Lot Size Units | Acres |
| Lot Size Square Feet | 129809.0 |
| Carport Spaces | 0.0 |
| Carport Y/N | No |
| Elementary School | Banks |
| Property Attached Y/N | No |
| Land Lease Y/N | No |
| Home Warranty Y/N | No |
| Middle/Junior High School | Frink |
| Lease Considered Y/N | No |
| Structure Type | Wood Frame,Stick Built |
| Living Area Units | Square Feet |
| Standard Status | Active |
| Tax Assessed Value | 414714 |
| Legal Description | 2111 HUNT HILL PL 2111 HUNT HILL PL |
| IslandOrMainland | Mainland |
Interior Features
| Interior Amenities | Master Downstairs,Entrance Foyer,Solid Surface,Bookcases,2nd Kitchen,Ceiling Fan(s),Walk-in Shower,Blinds/Shades,Gas Log |
|---|---|
| Basement | None |
| Flooring | Carpet,Laminate,Vinyl,Wood |
| Water Heater | Electric |
| Total Fireplaces | 1 |
| Fireplace Features | Gas Log |
| Master Bed Level | Primary Living Area |
| Total Stories | 2 |
| Basement (Y/N) | No |
| Air Conditioning Y/N | No |
| Heating Y/N | Yes |
| Fireplace Y/N | Yes |
| Half Baths | 1 |
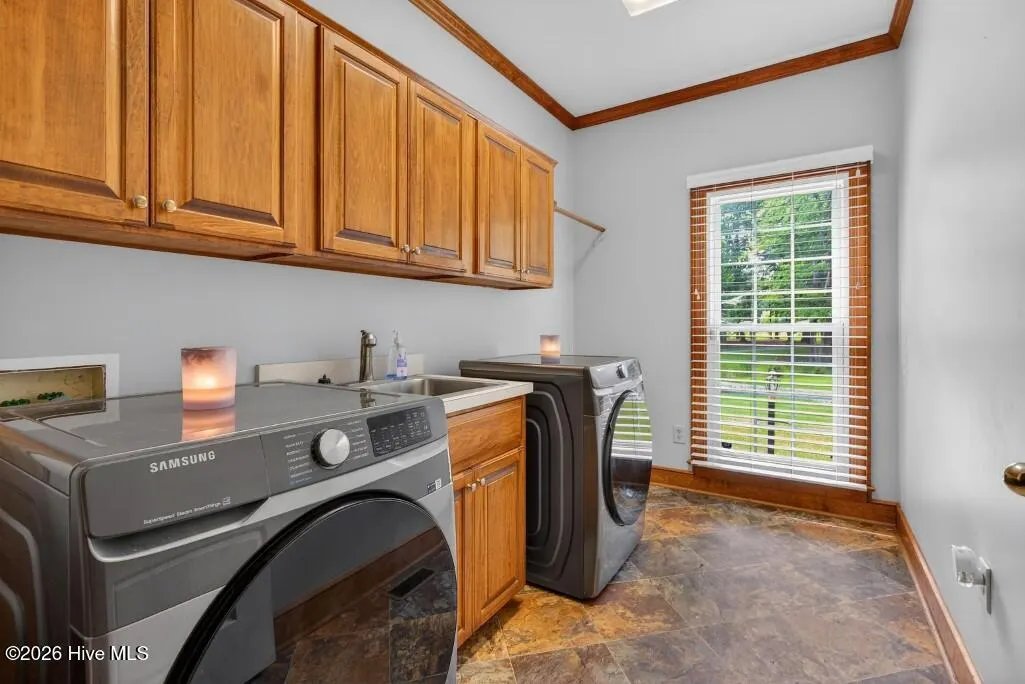
| Laundry Features | Dryer Hookup,Washer Hookup,Laundry Room |
| Total Bedrooms | 3 |
| Attic Features | Eave Storage |
| Entry Level | 1 |
| Room Type | Living Room,Dining Area,Dining Room,Office,Laundry,Master Bedroom,Bedroom 2,Bedroom 3,Bonus Room,Other |
| Unit Type | 3 Bedroom |
| Total Baths | 4 |
| Living Area Range | 3500 - 3999 |
| SmokingYN | No |
Exterior Features
| Exterior Amenities | None |
|---|---|
| Exterior Finish | Brick Veneer,Vinyl Siding |
| Fencing | None |
| Parking Features | Gravel,Paved |
| Lot Features | Dead End,Wooded |
| Water Source | Public |
| Total Parking | 3.0 |
| Lot Size Area | 2.98 |
| Foundation Details | Crawl Space |
| Spa | No |
| Building Area Total | 3527.0 |
| Lot Dimensions | 59x29x713x381x611 |
| Lot Size Acres | 2.98 |
| Frontage Type | See Remarks |
| Waterfront Y/N | No |
| Road Frontage Type | Private Road |
| Crops Included Y/N | No |
| Horse Y/N | No |
Amenities
- Foreclosure
- Views
- Short Sale
- New Construction
- Adult 55+
- Lease To Own
- No HOA Fees
- Furnished
- Primary On Main
- Air Conditioning
- Seller Finance
- Green
- Fixer Upper
- Horse
- Golf
- Fireplace
- Deck
- Garage
- Basement
- Pool
Property vs Single Family Average in 28504
Price
Taxes
Year Built
Visits


 © 2026 Longleaf Pines Association of Realtors MLS. All Rights Reserved. IDX information is provided exclusively for consumers' personal, non-commercial use and may not be used for any purpose other than to identify prospective properties consumers may be interested in purchasing. Information deemed reliable but not guaranteed. Properties marked with the IDX icon are provided courtesy of the Longleaf Pines Association of Realtors MLS, Inc., Internet Data Exchange (IDX).
 The data relating to real estate on this web site comes in part from the Internet Data Exchange program of Hive MLS LLC, and is updated as of September 22, 2026 4:12 PM UTC All information is deemed reliable but not guaranteed and should be independently verified. All properties are subject to prior sale, change, or withdrawal. Neither listing broker(s) nor Century 21 The Realty Group - Greenville shall be responsible for any typographical errors, misinformation, or misprints, and shall be held totally
