
Address
415 Pine Ridge Road, Roanoke Rapids, NC
Price
$ 299,000
Property Attributes
- MLS#100567054
- TypeSingle Family
- Listing Status Active
- CountyHALIFAX
- CityRoanoke Rapids
- NeighborhoodRoanoke Rapids
- Zip27870
- StyleSingle Family Residence
- Year Built2022
- Price$ 299,000
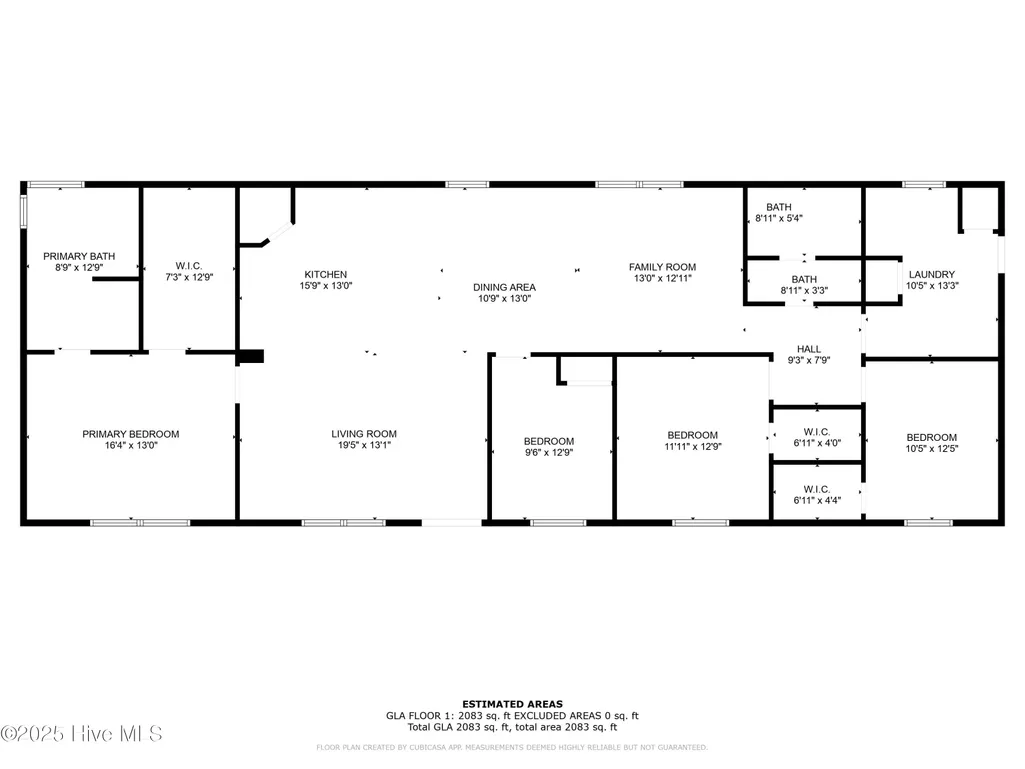
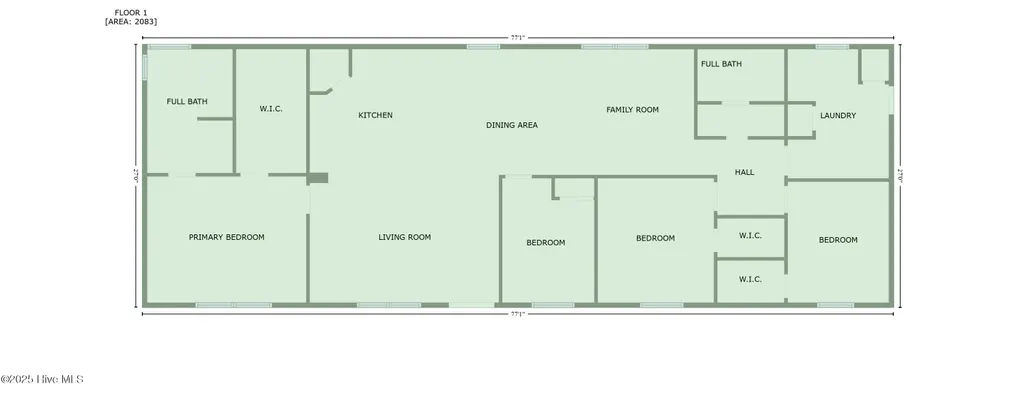
- Bedrooms4
- Full Bathrooms2
- Half Bathrooms0
- Sqr Footage2083
- Lot Size0.46 Acres
Data Source:
North Carolina Regional MLS (NCRMLS)
Property Description
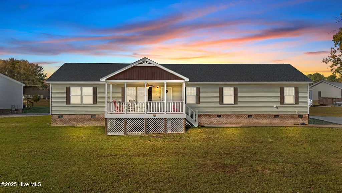
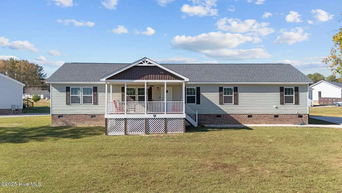
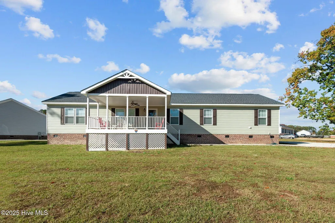
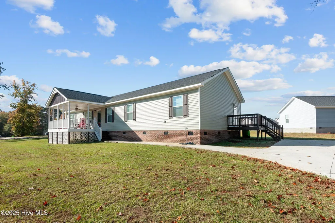
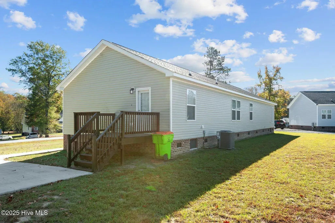
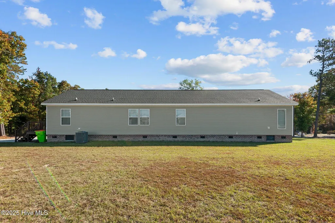
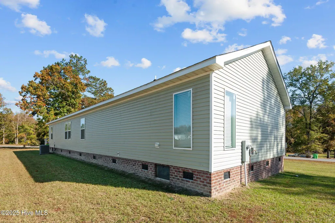
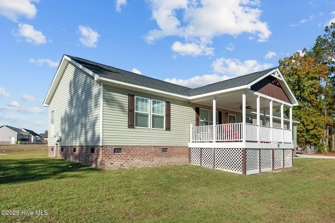
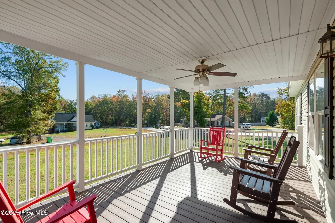
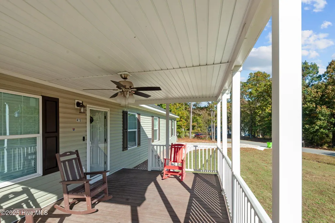
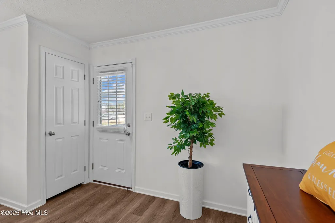
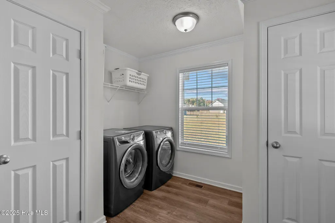
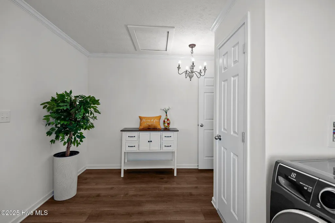
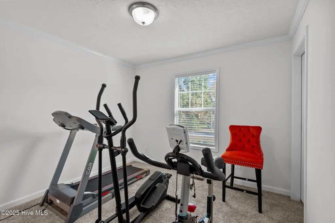
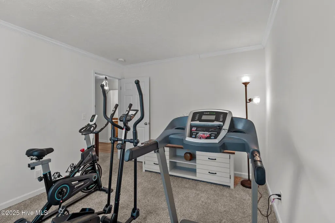
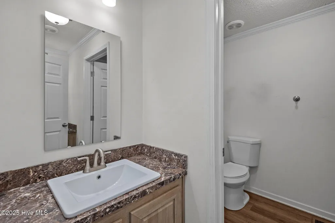
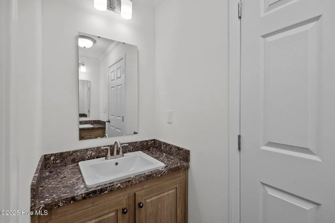
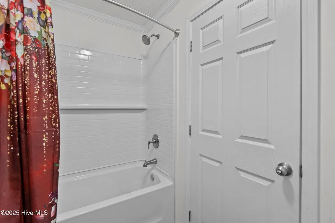
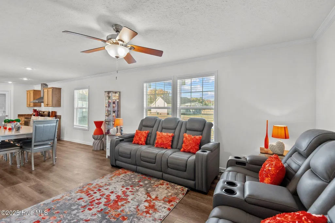
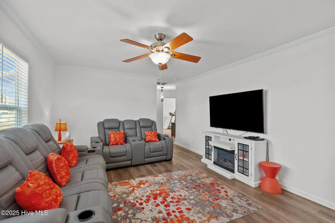
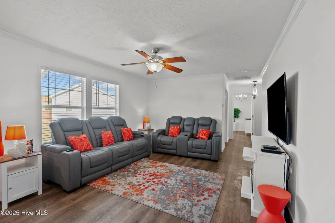
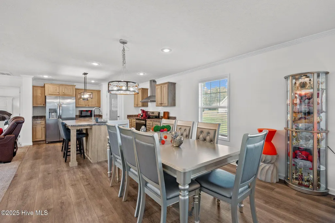
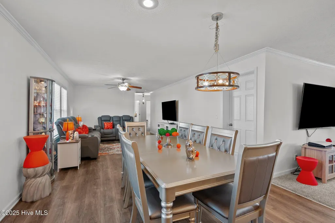
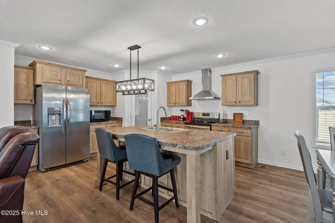
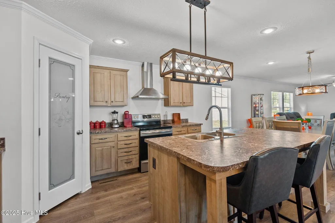
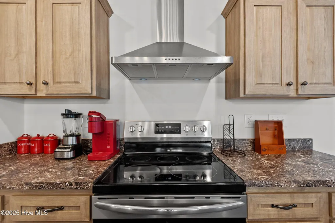
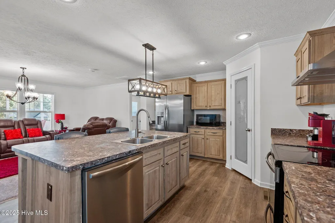
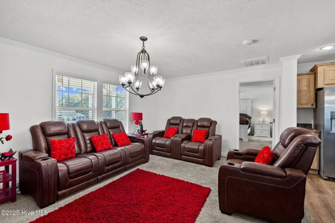
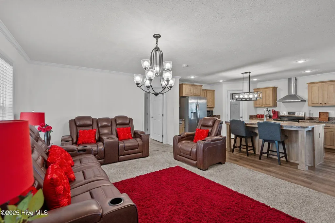
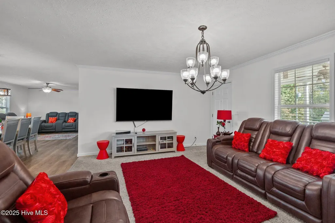
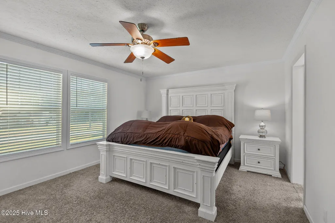
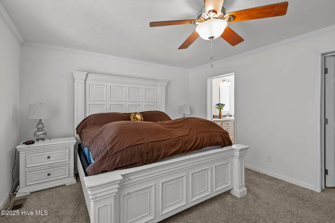
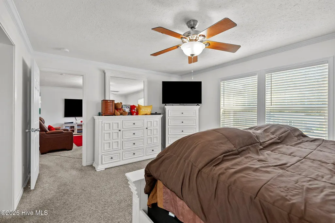
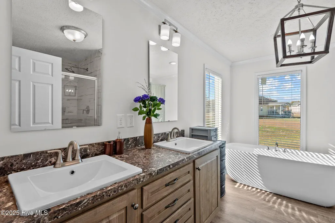
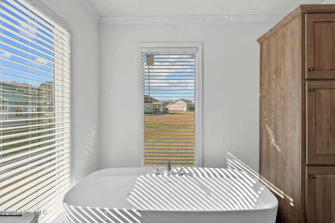
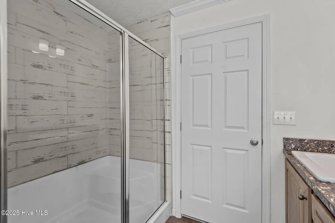
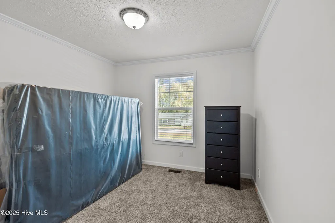
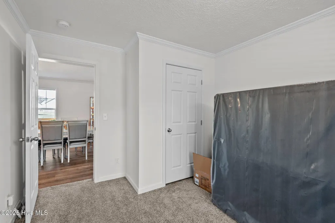
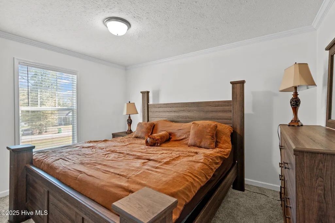
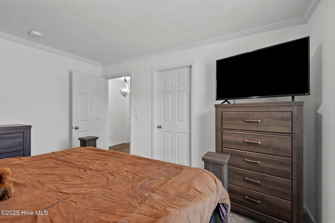
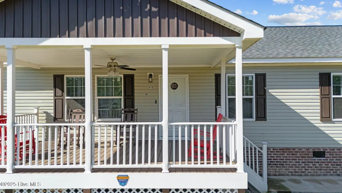
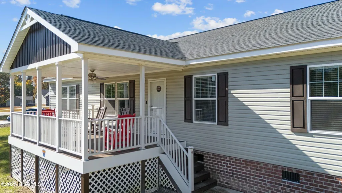
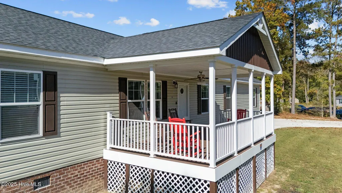
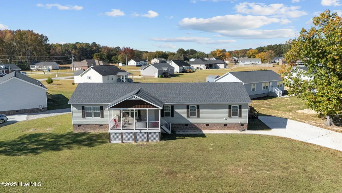
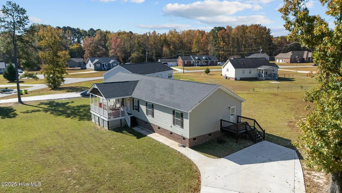
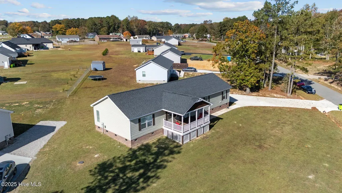
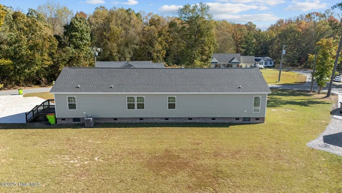
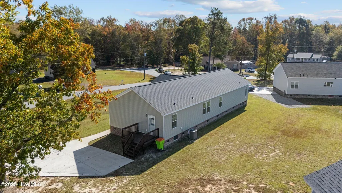
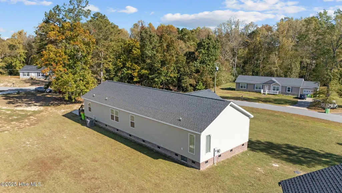
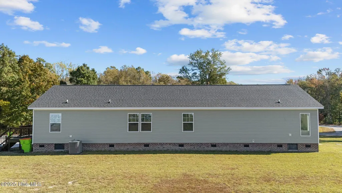
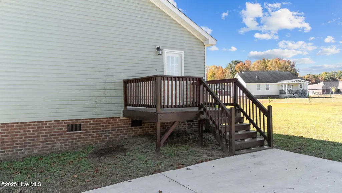
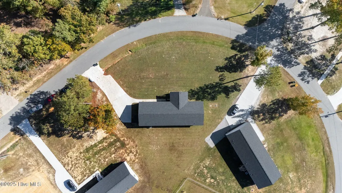
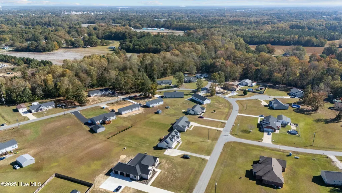
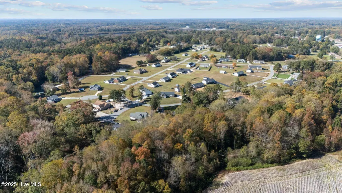
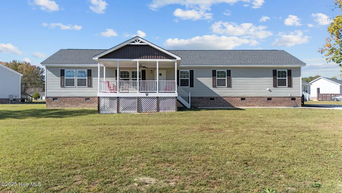
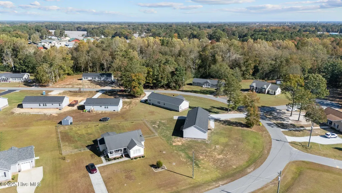
Stunning, Nearly New Home in Pine Ridge Estates Welcome to this nearly brand-new modular home, built in 2022, in the desirable Pine Ridge Estates neighborhood. Offering 2,083 SF of modern living space, this home is perfect for anyone seeking extra room and style. With 4 spacious bedrooms and 2 full bathrooms—each with double sinks—this home offers comfort and convenience. Nearly every bedroom features generous walk-in closets, ensuring ample storage. The bathrooms are sleek and well-designed, with plenty of space for your needs. The heart of the home is the large, open-concept kitchen, featuring stainless steel appliances, a kitchen island, and a walk-in pantry. A separate laundry room makes household chores easier. Two inviting sitting areas—a cozy living room and additional family room—provide ample space to relax and entertain. Step outside to enjoy either of the two porches, with the front porch being especially large and featuring a ceiling fan. The concrete driveway offers easy access and plenty of parking. Sitting on a 0.46-acre lot, this home is located in Roanoke Rapids, NC, offering proximity to local attractions like the Roanoke Canal Museum and Trail, Lake Gaston, and nearby parks. This friendly neighborhood is conveniently close to shopping, dining, and more. Meticulously maintained by its current owners, who are motivated to sell, this home is move-in ready. Don't miss the opportunity to make this stunning home yours!
| Elementary School | Middle School | High School |
|---|---|---|
| Everetts Elementary School | William R Davie Middle School | Northwest High School |
| Price History | |
|---|---|
| 4/14/2026 | Listed $305,000 |
| 5/18/2026 | 2$299,000 |
General Features
| Living Area | 2083.0 |
|---|---|
| Heating | Electric,Heat Pump |
| Cooling | Central Air |
| Utilities | Water Available |
| Possession | Close Of Escrow,At Closing |
| Roof | Shingle |
| Appliances | Electric Oven,Refrigerator,Dishwasher |
| Zoning | RA |
| Patio/Porch Features | Covered,Porch |
| Construction Materials | Vinyl Siding,Wood Frame |
| Year Built | 2022 |
| View | None |
| Levels | One |
| Property Subtype | Single Family Residence |
| Tax Year | 2025 |
| Parcel Number | 0909581 |
| County | Halifax |
| Operating Expense | 0.0 |
| New Construction | No |
| Property Type | Residential |
| In City Limits? (Y/N) | No |
| HOA | No |
| Attached Garage | No |
| Subdivision Name | Other |
| Garage Y/N | No |
| Total Rooms | 9 |
| Full Baths | 2 |
| Status | Active |
| Directions | From I-95 N: Take exit 171 for NC-125 toward Roanoke Rapids. Turn left onto NC-125 N. Turn left onto American Legion Rd. Turn right onto NC-48 N. Turn left onto US-158 W/ W Littleton Rd. Turn left on |
| High School | Northwest |
| City | Roanoke Rapids |
| Lot Size Units | Acres |
| Lot Size Square Feet | 20038.0 |
| Carport Spaces | 0.0 |
| Carport Y/N | No |
| Elementary School | Everetts |
| Property Attached Y/N | No |
| Land Lease Y/N | No |
| Home Warranty Y/N | No |
| Middle/Junior High School | William R Davie |
| Lease Considered Y/N | No |
| Structure Type | Wood Frame,Modular |
| Living Area Units | Square Feet |
| Standard Status | Active |
| Tax Assessed Value | 183500 |
| Legal Description | LOT 92-R/PINE RIDGE ESTATES |
| IslandOrMainland | Mainland |
Interior Features
| Interior Amenities | Walk-in Closet(s),Kitchen Island,Ceiling Fan(s),Pantry,Blinds/Shades,Walk-In Closet(s) |
|---|---|
| Master Bed Level | Primary Living Area |
| Total Stories | 1 |
| Basement (Y/N) | No |
| Air Conditioning Y/N | Yes |
| Heating Y/N | Yes |
| Fireplace Y/N | No |
| Laundry Features | Dryer Hookup,Washer Hookup,Laundry Room |
| Total Bedrooms | 4 |
| Entry Level | 1 |
| Room Type | Master Bedroom,Living Room,Dining Area,Bedroom 2,Bedroom 3,Bedroom 4,Family Room,Dining Room,Laundry |
| Total Baths | 2 |
| Living Area Range | 2000 - 2199 |
| SmokingYN | No |
Exterior Features
| Exterior Finish | Vinyl Siding |
|---|---|
| Fencing | None |
| Parking Features | Concrete |
| Water Source | Community Water |
| Total Parking | 0.0 |
| Lot Size Area | 0.46 |
| Foundation Details | Crawl Space |
| Spa | No |
| Building Area Total | 2083.0 |
| Lot Dimensions | 50x50x50x46x11x179x172 |
| Lot Size Acres | 0.46 |
| Frontage Type | See Remarks |
| Waterfront Y/N | No |
| Road Frontage Type | Maintained |
| Crops Included Y/N | No |
| Horse Y/N | No |
Amenities
- Foreclosure
- Views
- Short Sale
- New Construction
- Adult 55+
- Lease To Own
- No HOA Fees
- Furnished
- Primary On Main
- Air Conditioning
- Seller Finance
- Green
- Fixer Upper
- Horse
- Golf
- Fireplace
- Deck
- Garage
- Basement
- Pool
Property vs Single Family Average in 27870
Price
Year Built
Visits


 © 2026 Longleaf Pines Association of Realtors MLS. All Rights Reserved. IDX information is provided exclusively for consumers' personal, non-commercial use and may not be used for any purpose other than to identify prospective properties consumers may be interested in purchasing. Information deemed reliable but not guaranteed. Properties marked with the IDX icon are provided courtesy of the Longleaf Pines Association of Realtors MLS, Inc., Internet Data Exchange (IDX).
 The data relating to real estate on this web site comes in part from the Internet Data Exchange program of Hive MLS LLC, and is updated as of September 26, 2026 8:46 AM UTC All information is deemed reliable but not guaranteed and should be independently verified. All properties are subject to prior sale, change, or withdrawal. Neither listing broker(s) nor Century 21 The Realty Group - Greenville shall be responsible for any typographical errors, misinformation, or misprints, and shall be held totally
