









Address
3502 Baybrooke Drive W, Wilson, NC
Price
$ 280,000
Property Attributes
- MLS#100557538
- TypeSingle Family
- Listing Status Active
- CountyWILSON
- CityWilson
- AreaWalkers Trace
- NeighborhoodWilson
- Zip27893
- StyleSingle Family Residence
- Year Built2001
- Taxes$ 3033
- Price$ 280,000
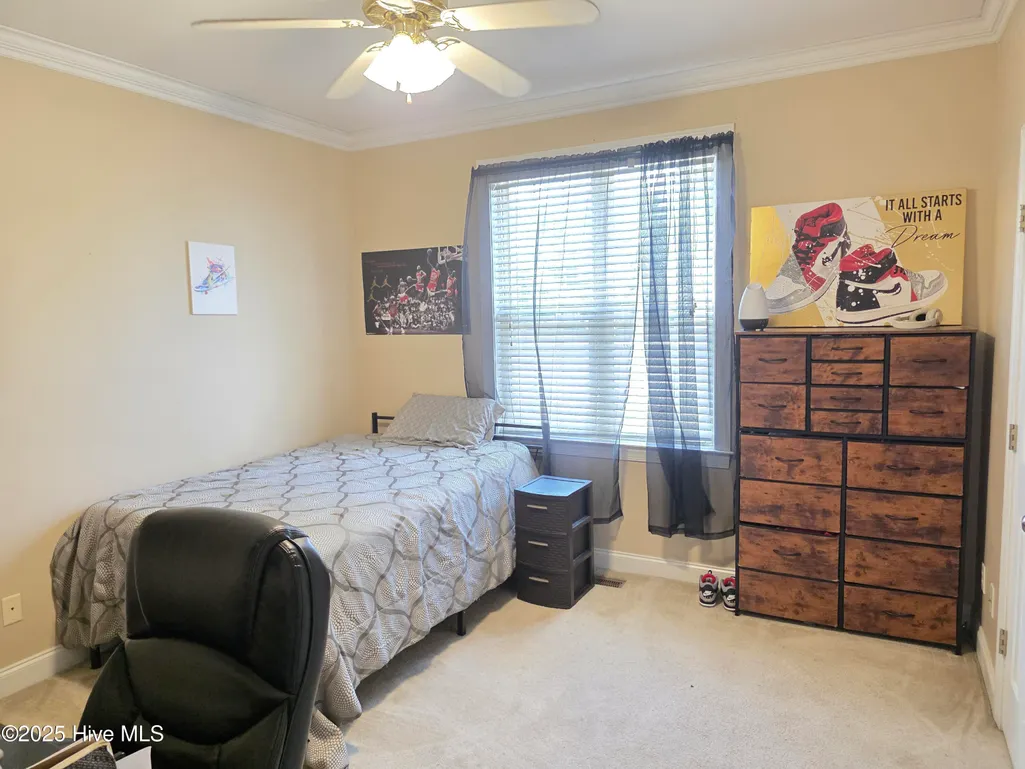
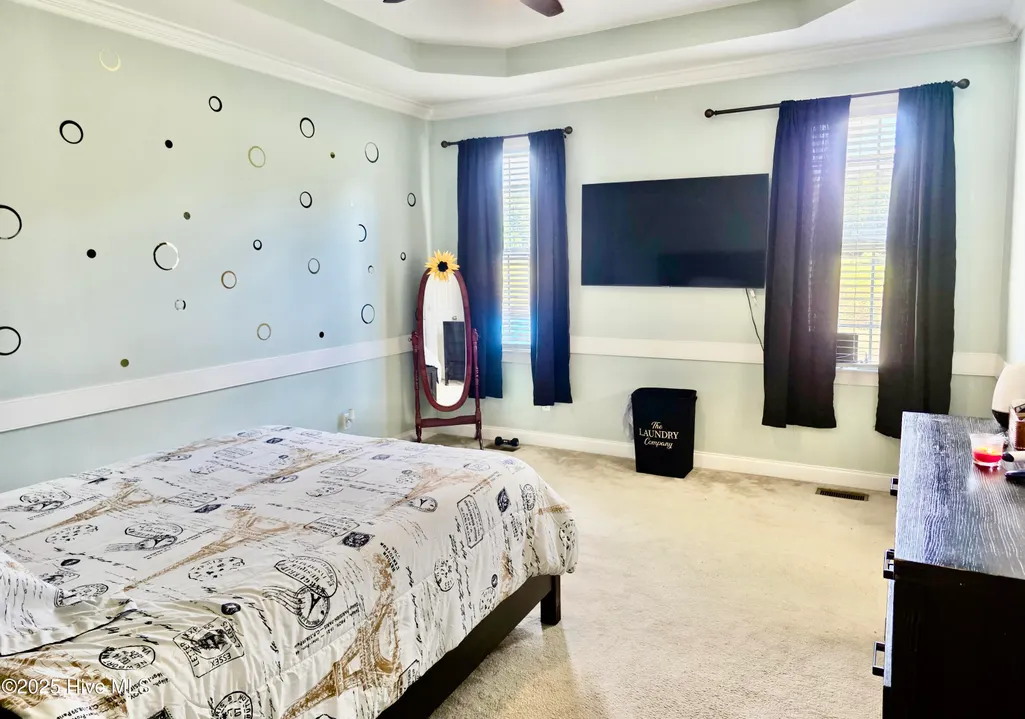
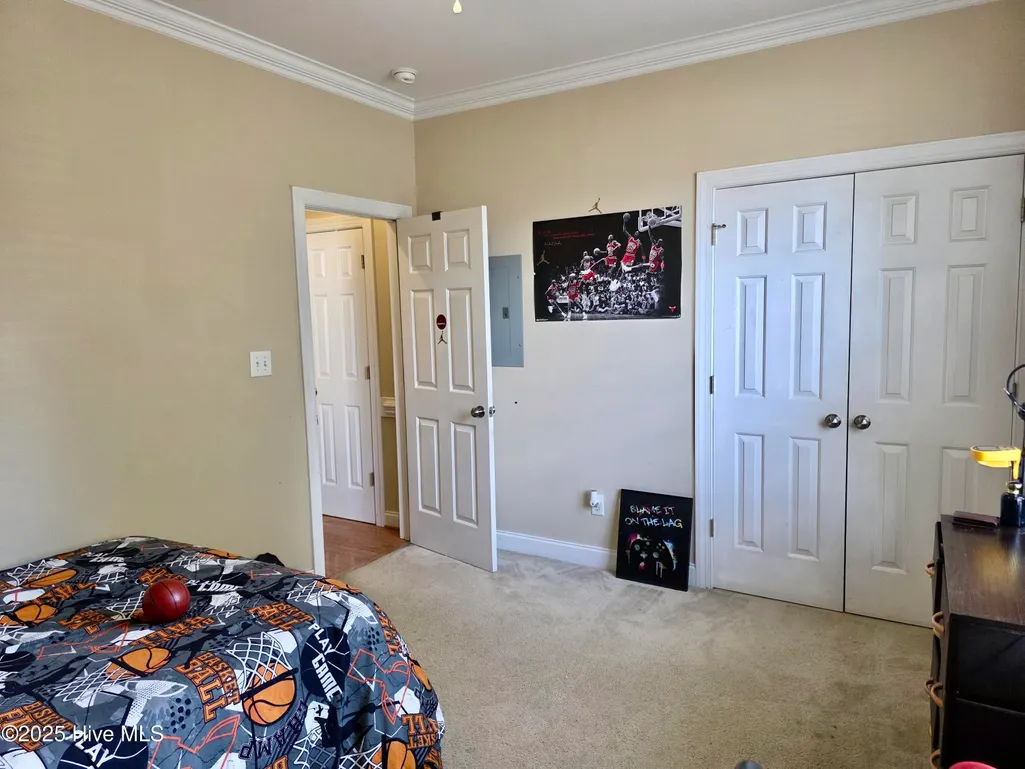
- Bedrooms3
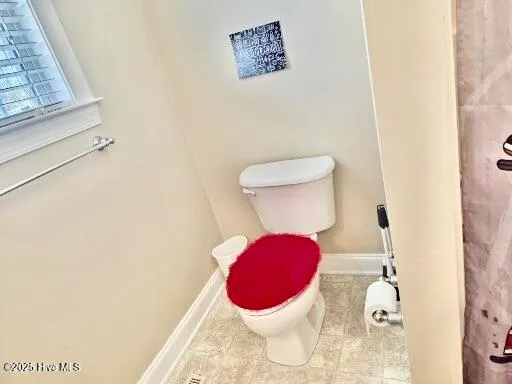
- Full Bathrooms2
- Half Bathrooms0
- Sqr Footage1576
- Lot Size0.31 Acres
Data Source:
North Carolina Regional MLS (NCRMLS)
Property Description
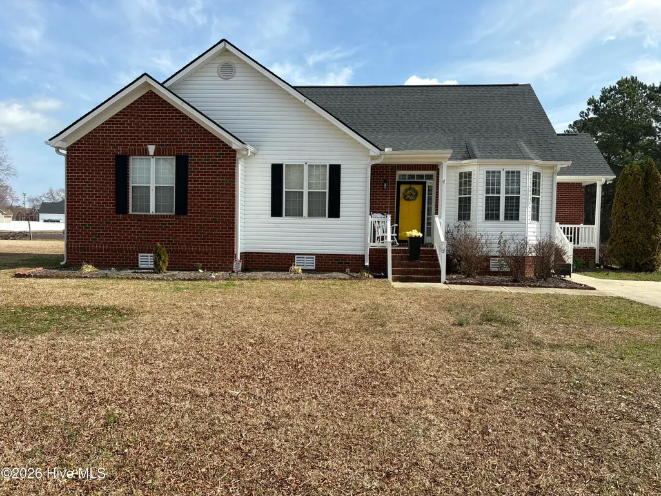
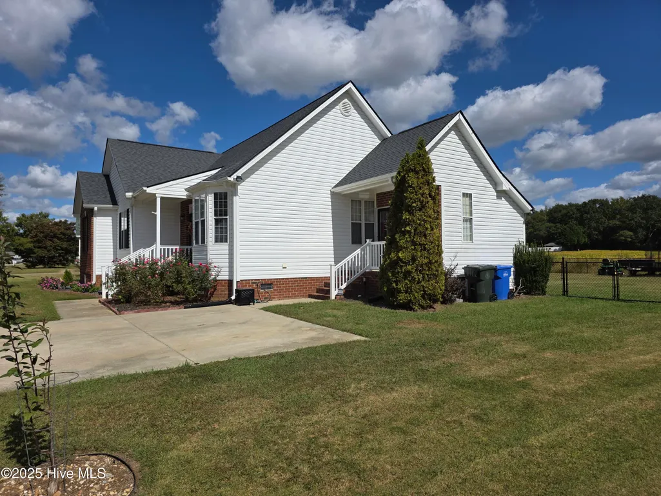
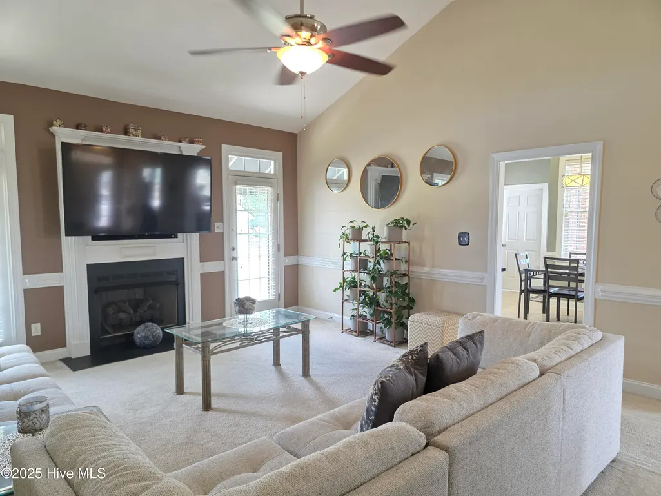
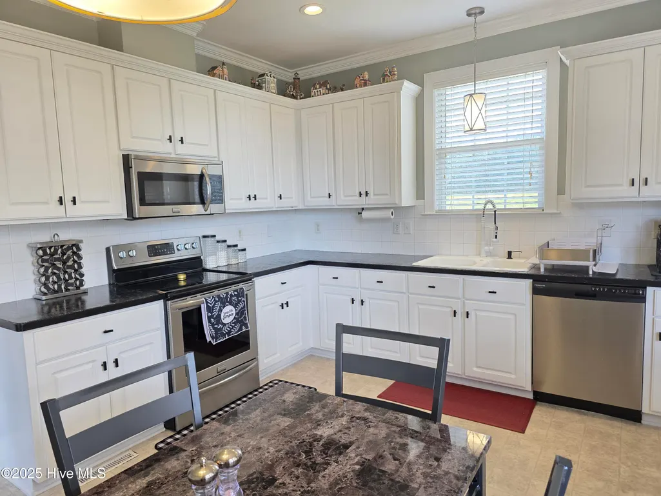
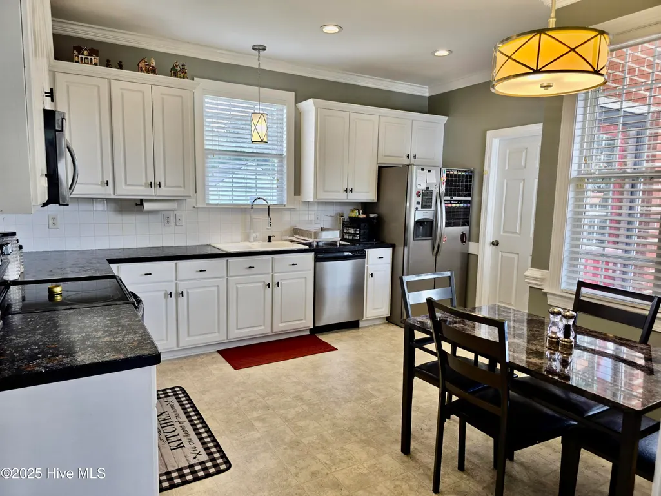
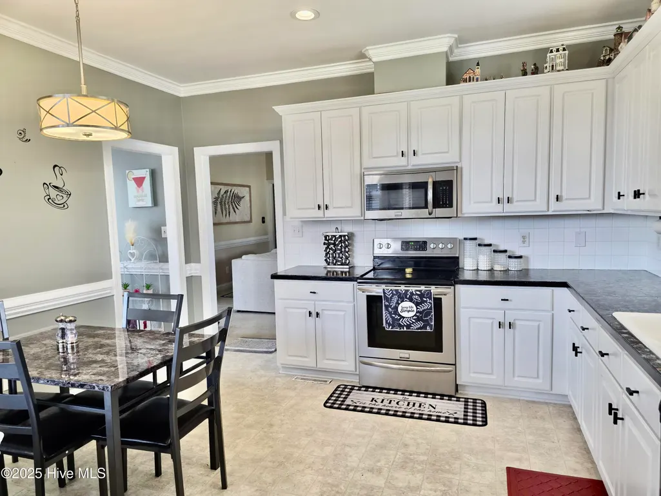
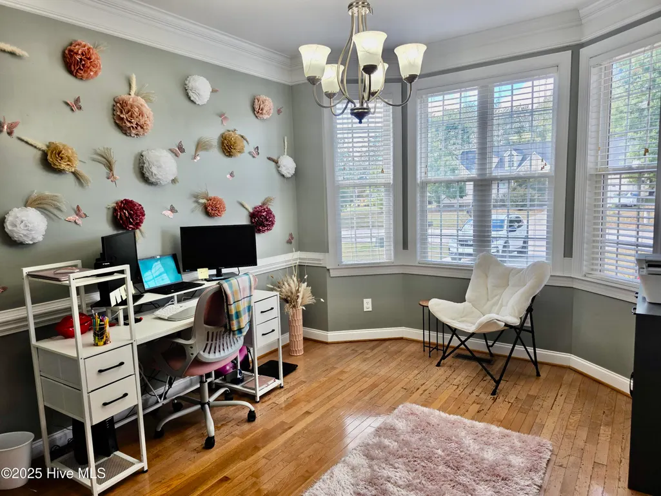
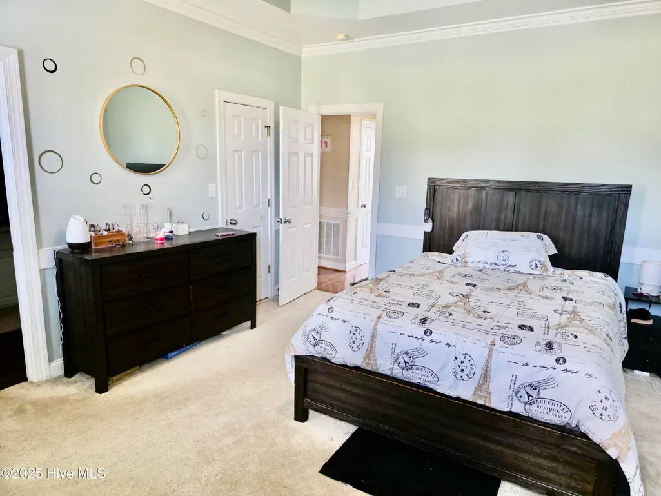
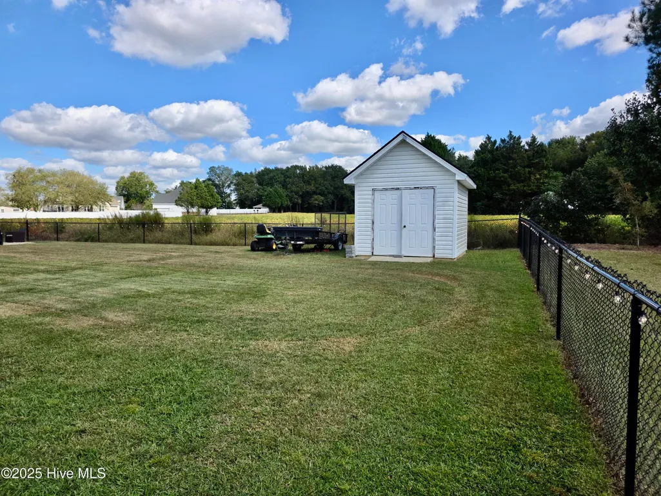
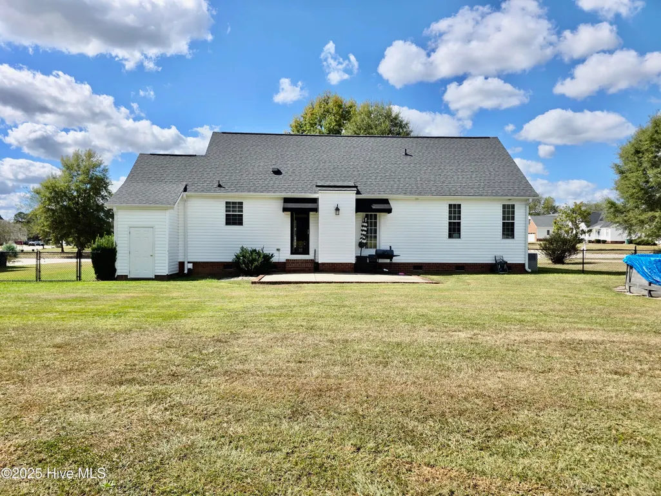
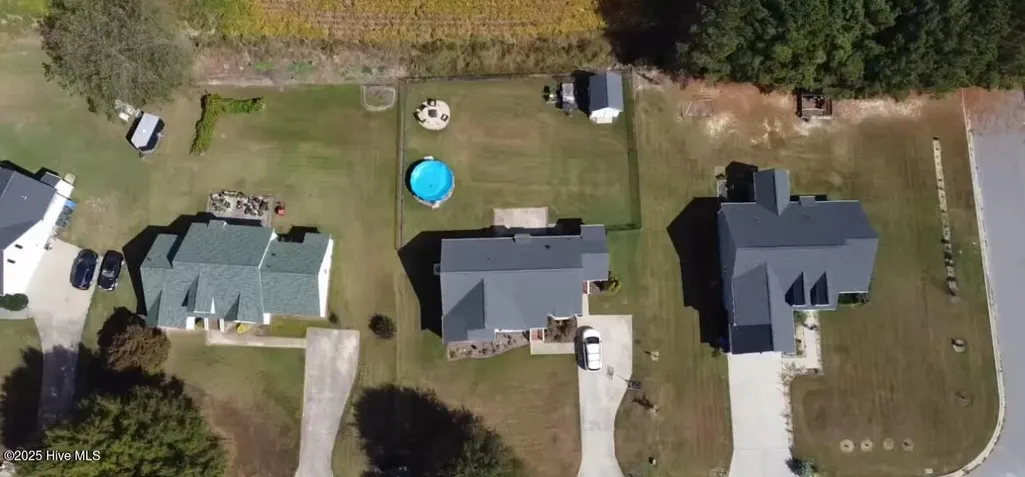
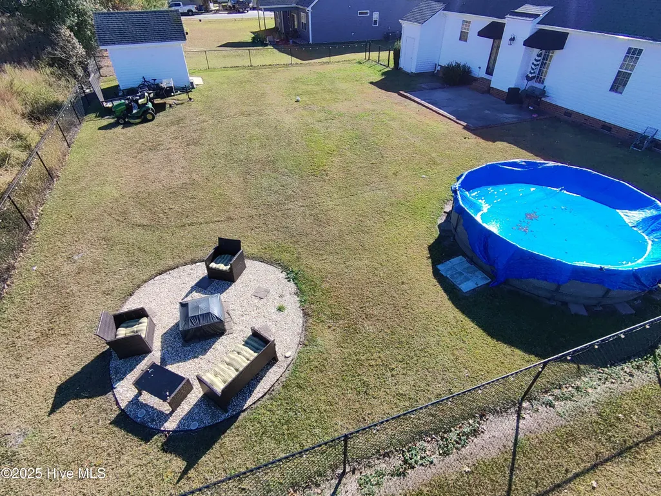
This one checks ALL the boxes -- and then some. Welcome to your next chapter. This move-in ready 3-bedroom, 2-bath gem is the kind of home you walk into and just know. The layout is thoughtful, the flow is effortless, and the space was made for real life; cozy mornings, easy entertaining, and everything in between. The main living area opens right into a spacious kitchen, so whether you're hosting or just unwinding, this home works for you. Step outside and it just keeps getting better. Gather around the fire pit for those perfect fall evenings, and enjoy the convenience of a storage shed for all your extras. Conveniently located near the bypass so you're never far from shopping, dining, and everything Wilson has to offer; but still tucked away enough to exhale when you pull into the driveway. And the best part? No HOA. No rules. No fees. Just YOUR home, YOUR way. We're also making it even easier to get your keys. USE OUR PREFERRED LENDER & RECEIVE: - Up to $2,500 toward your closing costs - Up to $600 appraisal credit That's up to $3,100 working FOR you before you even move a single box in. No HOA. Fire pit. Storage shed. Near the bypass. Move-in ready. This is what peace of mind looks like. Don't sleep on this one; reach out today and let's get you through the door!
| Elementary School | Middle School | High School |
|---|---|---|
| Jones Elementary School | Forest Hills Middle School | Hunt High School |
| Price History | |
|---|---|
| 3/2/2026 | Listed $290,000 |
| 4/1/2026 | 2$285,000 |
| 5/19/2026 | 2$280,000 |
General Features
| Living Area | 1576.0 |
|---|---|
| Heating | Gas Pack,Natural Gas |
| Cooling | Central Air |
| Utilities | Natural Gas Connected,Sewer Available,Water Available |
| Possession | Close Of Escrow,At Closing |
| Roof | Shingle |
| Appliances | Vented Exhaust Fan,Built-In Microwave,Refrigerator,Dishwasher,Electric Range |
| Zoning | res |
| Patio/Porch Features | Patio,Porch |
| Pool Features | Above Ground |
| Security Features | Smoke Detector(s) |
| Construction Materials | Brick Veneer,Vinyl Siding,Wood Frame |
| Pets Allowed | Yes |
| Year Built | 2001 |
| Style | STR |
| View | None |
| Levels | One |
| Property Subtype | Single Family Residence |
| Tax Year | 2024 |
| Taxes | 3033.94 |
| Parcel Number | 3702-70-0267.000 |
| HomeWarrantyAmount | 0.0 |
| County | Wilson |
| Operating Expense | 0.0 |
| New Construction | No |
| Property Type | Residential |
| In City Limits? (Y/N) | Yes |
| HOA | No |
| Attached Garage | No |
| Subdivision Name | Walkers Trace |
| Garage Y/N | No |
| Other Structures | Shed(s),Storage |
| Total Rooms | 6 |
| Full Baths | 2 |
| Status | Active |
| Directions | From US-264 Bypass,take the exit for Airport Blvd. Turn onto Airport Blvd,then turn right onto Forest Hills Rd. Continue and turn right onto Baybrooke Dr W. The home will be on the right at 3502 Bayb |
| High School | Hunt |
| City | Wilson |
| Lot Size Units | Acres |
| Lot Size Square Feet | 13504.0 |
| Carport Spaces | 0.0 |
| Carport Y/N | No |
| Elementary School | Jones |
| Property Attached Y/N | No |
| Land Lease Y/N | No |
| Home Warranty Y/N | Yes |
| Middle/Junior High School | Forest Hills |
| Property Condition | Completed |
| Lease Considered Y/N | No |
| Virtual Tour | https://www.propertypanorama.com/instaview/ncrmls/100557538 |
| Structure Type | Wood Frame,Stick Built |
| Living Area Units | Square Feet |
| Standard Status | Active |
| Tax Assessed Value | 270888 |
| Legal Description | Legal Description: 3502 BAYBROOKE DR W L146S3PH1 WLKRS TRC 1.0LT |
| IslandOrMainland | Mainland |
Interior Features
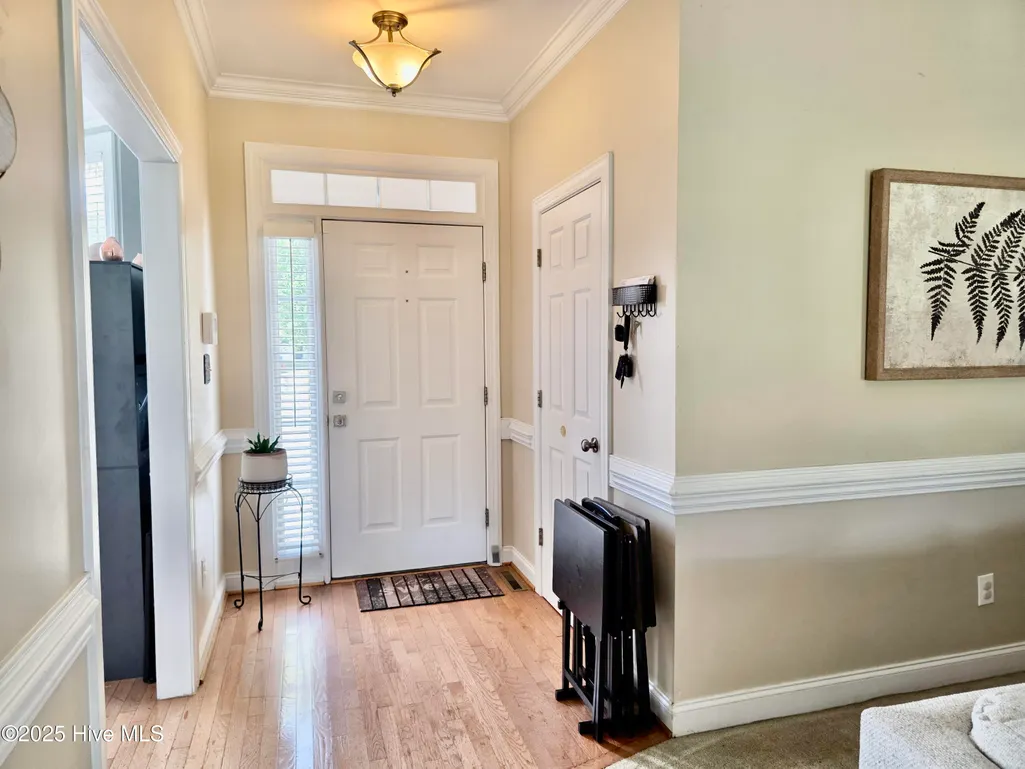
| Interior Amenities | Master Downstairs,Walk-in Closet(s),Tray Ceiling(s),Entrance Foyer,Ceiling Fan(s),Pantry,Blinds/Shades,Walk-In Closet(s) |
|---|---|
| Flooring | Carpet,Vinyl,Wood |
| Furnished Y/N | Unfurnished |
| Water Heater | Electric |
| Total Fireplaces | 1 |
| Master Bed Level | Primary Living Area |
| Total Stories | 1 |
| Basement (Y/N) | No |
| Air Conditioning Y/N | Yes |
| Heating Y/N | Yes |
| Fireplace Y/N | Yes |
| Laundry Features | Dryer Hookup,Washer Hookup |
| Total Bedrooms | 3 |
| Attic Features | Pull-Down Stairs |
| Entry Level | 1 |
| Room Type | Master Bedroom,Bedroom 1,Bedroom 2,Living Room,Dining Area,Laundry,Dining Room,Bathroom 1,Bathroom 2,Breakfast Nook |
| Unit Type | 3 Bedroom |
| Total Baths | 2 |
| Living Area Range | 1400 - 1599 |
| SmokingYN | No |
Exterior Features
| Exterior Finish | Brick Veneer,Vinyl Siding |
|---|---|
| Fencing | Back Yard |
| Parking Features | Concrete |
| Lot Features | Interior Lot |
| Water Source | Public |
| Total Parking | 0.0 |
| Lot Size Area | 0.31 |
| Foundation Details | Crawl Space |
| Spa | No |
| Building Area Total | 1576.0 |
| Lot Dimensions | .31 |
| Lot Size Acres | 0.31 |
| Frontage Type | See Remarks |
| Waterfront Y/N | No |
| Road Frontage Type | City Street,State Road |
| Crops Included Y/N | No |
| Horse Y/N | No |
Amenities
- Foreclosure
- Views
- Short Sale
- New Construction
- Adult 55+
- Lease To Own
- No HOA Fees
- Furnished
- Primary On Main
- Air Conditioning
- Seller Finance
- Green
- Fixer Upper
- Horse
- Golf
- Fireplace
- Deck
- Garage
- Basement
- Pool
Property vs Single Family Average in 27893
Price
Taxes
Year Built
Visits


 © 2026 Longleaf Pines Association of Realtors MLS. All Rights Reserved. IDX information is provided exclusively for consumers' personal, non-commercial use and may not be used for any purpose other than to identify prospective properties consumers may be interested in purchasing. Information deemed reliable but not guaranteed. Properties marked with the IDX icon are provided courtesy of the Longleaf Pines Association of Realtors MLS, Inc., Internet Data Exchange (IDX).
 The data relating to real estate on this web site comes in part from the Internet Data Exchange program of Hive MLS LLC, and is updated as of September 21, 2026 4:33 PM UTC All information is deemed reliable but not guaranteed and should be independently verified. All properties are subject to prior sale, change, or withdrawal. Neither listing broker(s) nor Century 21 The Realty Group - Greenville shall be responsible for any typographical errors, misinformation, or misprints, and shall be held totally
